Leave a Message

Thank you for your message. I will be in touch with you shortly.

9960 Cadoc Lane
9960 Cadoc Lane
9960 Cadoc Lane
9960 Cadoc Lane
9960 Cadoc Lane
9960 Cadoc Lane
9960 Cadoc Lane
9960 Cadoc Lane
9960 Cadoc Lane
9960 Cadoc Lane
9960 Cadoc Lane
9960 Cadoc Lane
9960 Cadoc Lane
9960 Cadoc Lane
9960 Cadoc Lane
9960 Cadoc Lane
9960 Cadoc Lane
9960 Cadoc Lane
9960 Cadoc Lane
9960 Cadoc Lane
9960 Cadoc Lane
9960 Cadoc Lane
9960 Cadoc Lane
9960 Cadoc Lane
9960 Cadoc Lane
9960 Cadoc Lane
9960 Cadoc Lane
9960 Cadoc Lane
9960 Cadoc Lane
9960 Cadoc Lane
9960 Cadoc Lane
9960 Cadoc Lane
9960 Cadoc Lane
9960 Cadoc Lane
9960 Cadoc Lane
9960 Cadoc Lane
9960 Cadoc Lane
9960 Cadoc Lane
9960 Cadoc Lane
9960 Cadoc Lane
SEE ALL PHOTOS
9960 Cadoc Lane
9960 Cadoc Lane
9960 Cadoc Lane
9960 Cadoc Lane
9960 Cadoc Lane
9960 Cadoc Lane
9960 Cadoc Lane
9960 Cadoc Lane
9960 Cadoc Lane
9960 Cadoc Lane
9960 Cadoc Lane
9960 Cadoc Lane
9960 Cadoc Lane
9960 Cadoc Lane
9960 Cadoc Lane
9960 Cadoc Lane
9960 Cadoc Lane
9960 Cadoc Lane
9960 Cadoc Lane
9960 Cadoc Lane
9960 Cadoc Lane
9960 Cadoc Lane
9960 Cadoc Lane
9960 Cadoc Lane
9960 Cadoc Lane
9960 Cadoc Lane
9960 Cadoc Lane
9960 Cadoc Lane
9960 Cadoc Lane
9960 Cadoc Lane
9960 Cadoc Lane
9960 Cadoc Lane
9960 Cadoc Lane
9960 Cadoc Lane
9960 Cadoc Lane
9960 Cadoc Lane
9960 Cadoc Lane
9960 Cadoc Lane
9960 Cadoc Lane
9960 Cadoc Lane
Sold

9960 Cadoc Lane

9960 Cadoc Lane, Reno, NV 89521

$975,000
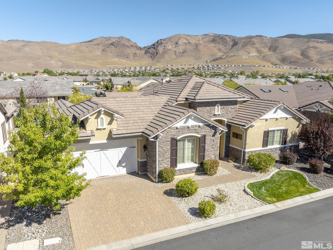
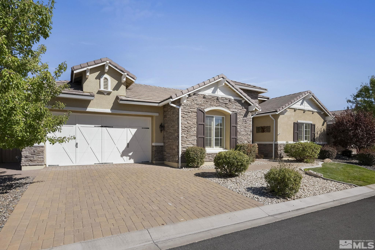
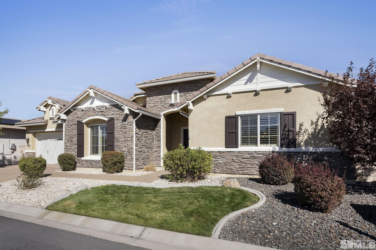
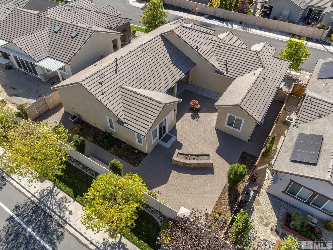
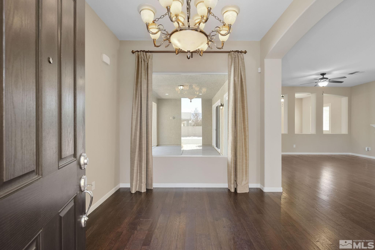
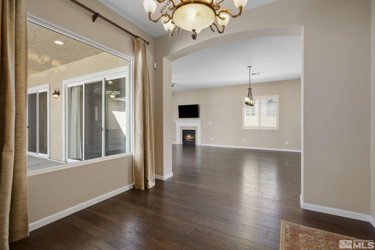
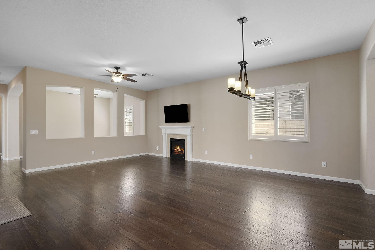
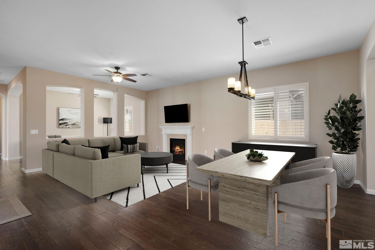
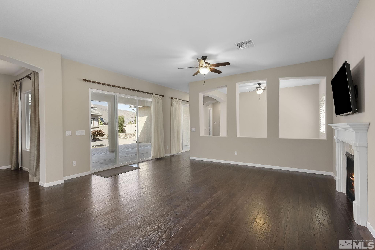
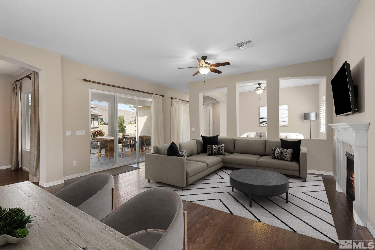
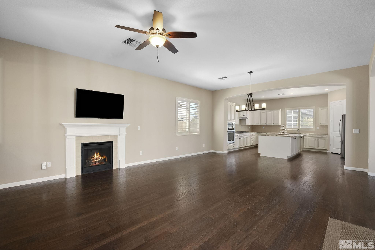
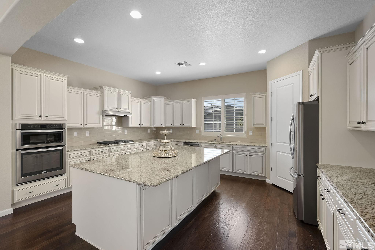
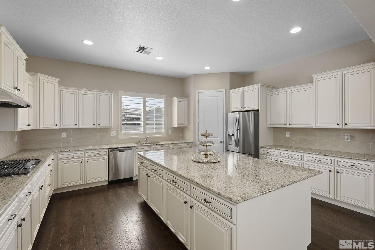
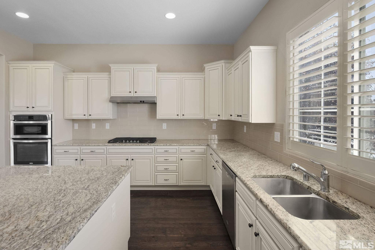
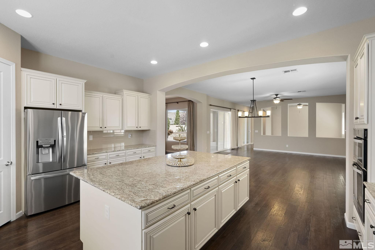
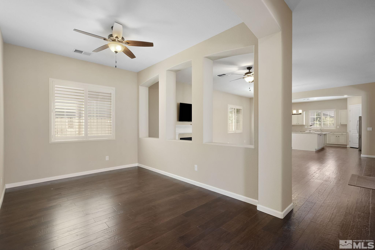
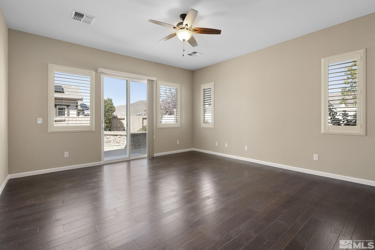
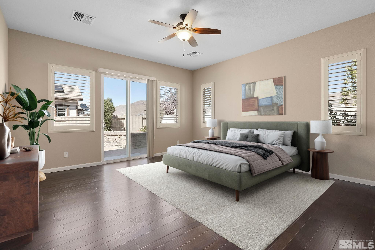
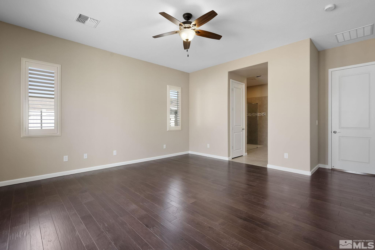
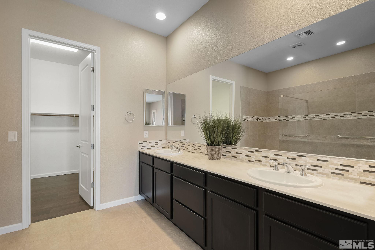
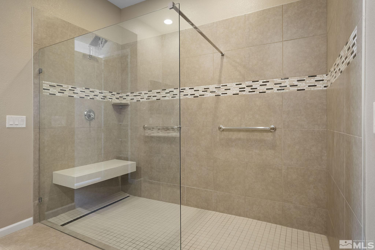
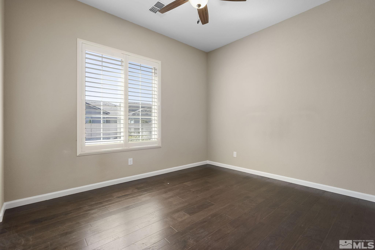
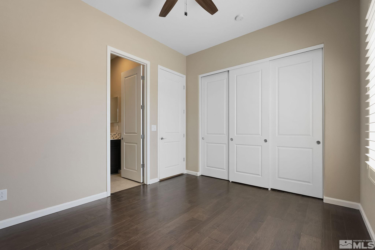
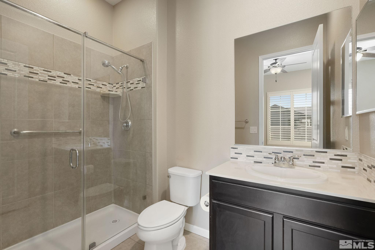
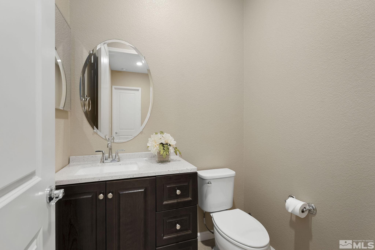
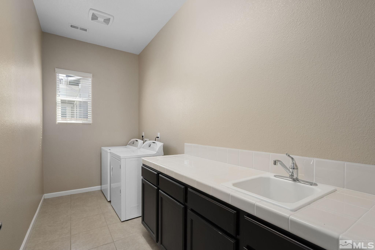
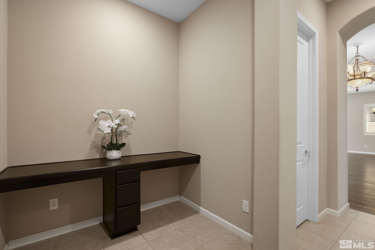
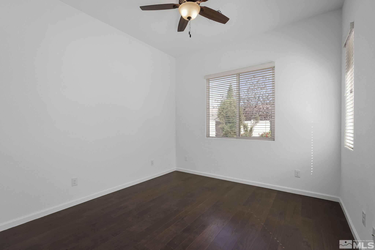
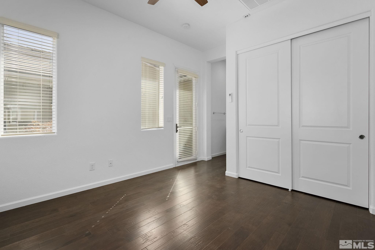
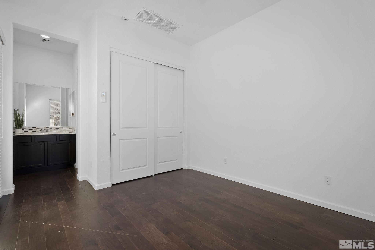
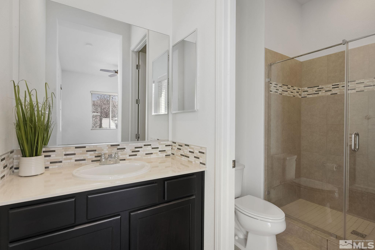
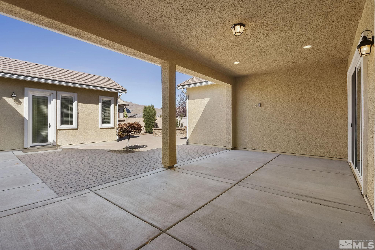
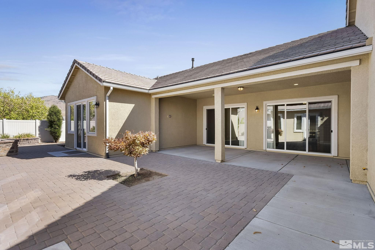
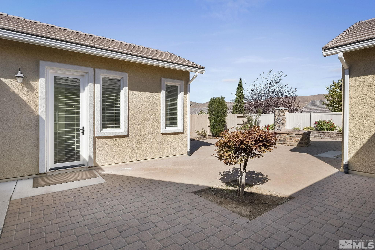
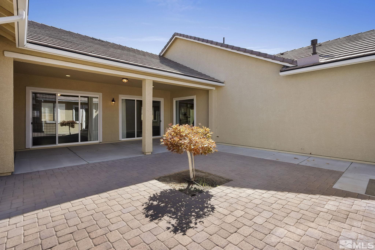
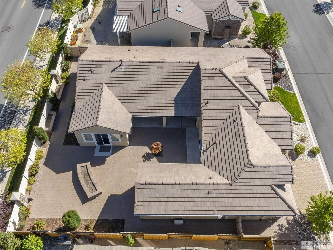
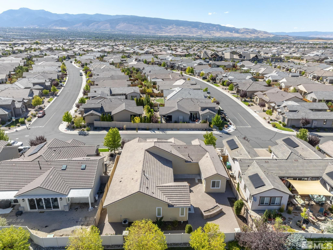
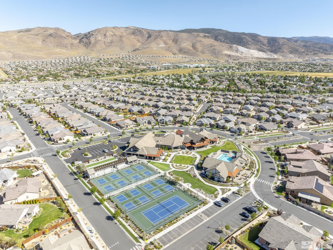
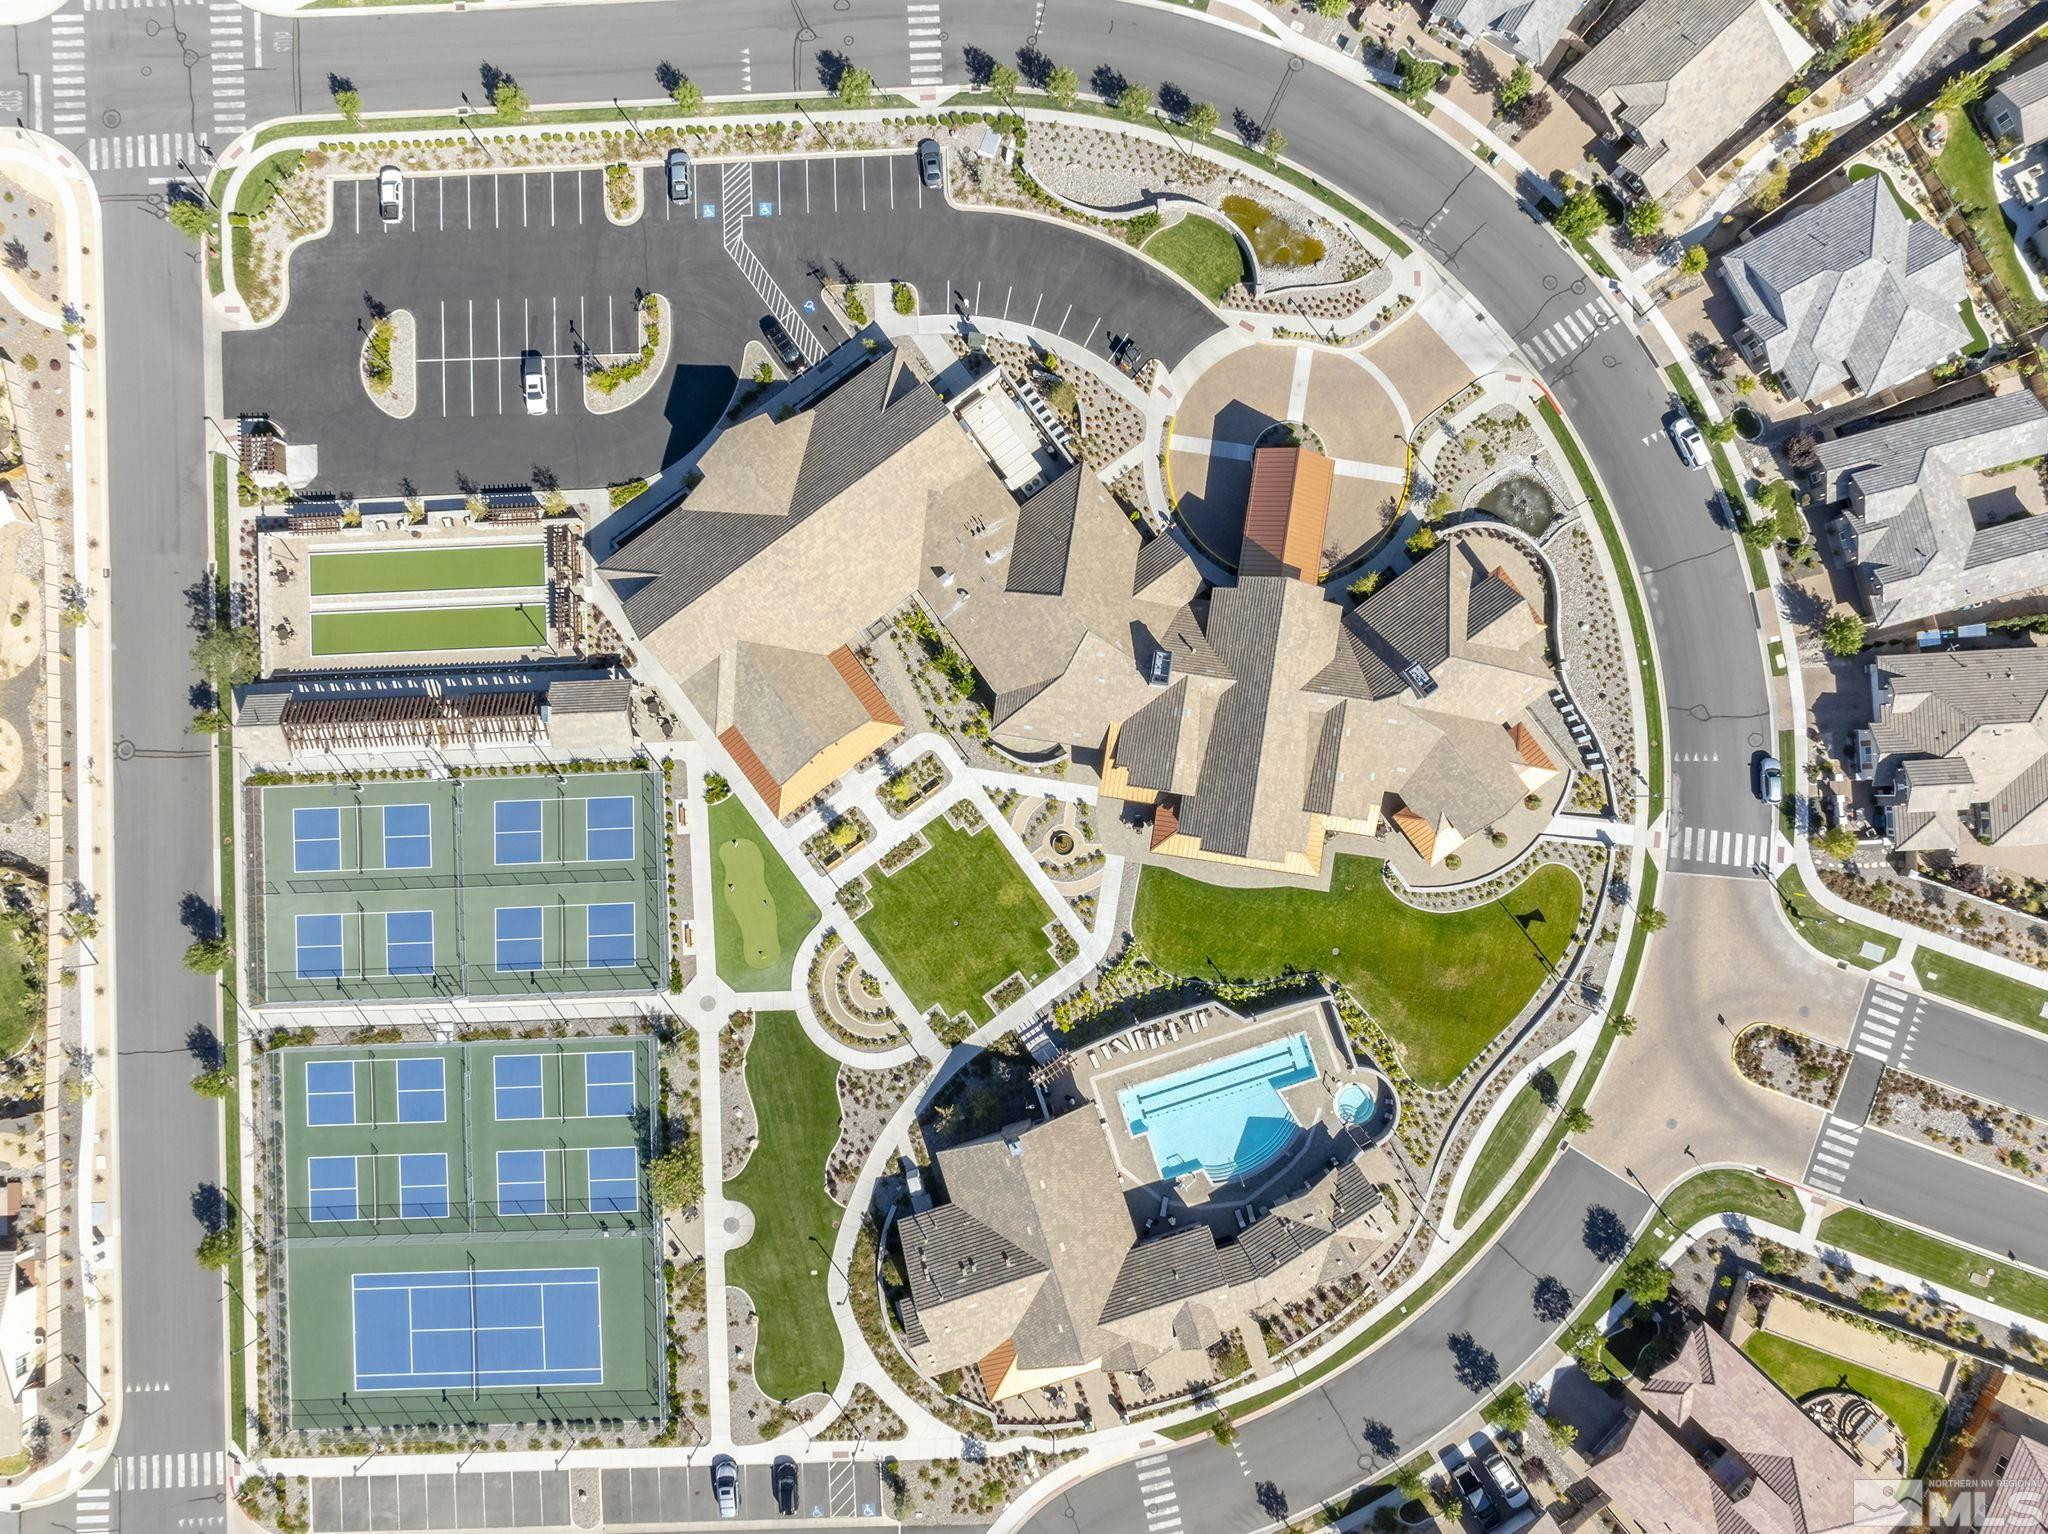
This elegant single-story retreat features an expansive, low-maintenance outdoor space complete with mountain views, located within the gated community of the Regency at Presidio, an exclusive 55+ active adult community. Upon entering, you'll be greeted by an inviting open floor plan that highlights a kitchen designed for entertaining with gas range and stainless steel appliances. The kitchen seamlessly connects to the living and dining areas including features like ceiling fans and gas fireplace., The main residence includes a spacious master ensuite with walk-in shower and walk-in closet, ensuite guest room, a large laundry room, versatile office nook, and an expansive low maintenance courtyard with stunning views. Just across the courtyard, you'll find a charming casita, complete with its own bedroom and full bathroom, offering privacy for guests, care-givers or simply additional flexibility. At the center of the community is a 17,000 square foot community clubhouse, where a variety of recreational options await, including an indoor pool and spa, billiards/game room, and a state-of-the-art weight and cardio room. Outdoor enthusiasts will appreciate the pickleball, bocce ball, and tennis courts, along with surrounding biking and walking paths, and a diverse array of clubs and activities. For those who love the outdoors, this community is perfectly situated just 25 minutes from skiing, with nearby hiking trails, biking paths, and fishing opportunities. Enjoy the added convenience of easy access to freeways, shopping centers, and restaurants--all within a short 15-minute drive to the airport. Experience the ideal combination of elegance, comfort, and active living in this vibrant community. Welcome home!

3
beds

4
baths

2,438 Sq.Ft. LIVING AREA

7,710.12 Sq.Ft. lot

Wendy Poore

Wendy Poore

  • title CA Broker Associate with West Lake Properties at Tahoe | NV Broker Salesperson with Sierra Sotheby’s International Realty
  • PHONE 530.363.0318
  • EMAIL [email protected]
  • DRE # CA DRE# 01263845 | NV #BS.0146757

Features & Amenities

Interior

  • total bedrooms3
  • Total bathrooms4
  • full bathrooms3
  • half bathroom1
  • Laundry room Cabinets, Laundry Area, Laundry Room, Sink
  • Flooring Wood
  • Fireplace Gas Log
  • APPLIANCES Dishwasher, Disposal, Dryer, Gas Cooktop, Microwave, Oven, Refrigerator, Washer
  • other interior Features Ceiling Fan(s), In-Law Floorplan, Kitchen Island, Pantry, Primary Downstairs, Walk-In Closet(s)

Area & Lot

  • Status Sold
  • Living Area2,438 Sq.Ft.
  • Total Area2,438 Sq.Ft.
  • Lot Area7,710.12 Sq.Ft.
  • MLS® ID240011740
  • TypeResidential
  • YEAR BUILT2016
  • NeighborhoodReno
  • View DescriptionMountain(s)
  • Elementary SchoolNick Poulakidas
  • Middle SchoolDepoali
  • High SchoolDamonte

Exterior

  • STORIES1
  • Garage Space2.0
  • water SourcePublic
  • utilitiesCable Available, Electricity Available, Natural Gas Available, Phone Available, Sewer Available, Water Available, Water Meter Installed
  • roofTile
  • lot featuresLandscaped, Level, Sprinklers In Front
  • parkingAttached, Garage Door Opener
  • HEAT TYPEElectric, Fireplace(s), Forced Air, Natural Gas
  • AIR CONDITIONINGCentral Air, Electric, Refrigerated
  • sewerPublic Sewer
  • SubstructureSlab
  • HOA AmenitiesFitness Center, Gated, Landscaping, Maintenance Grounds, Parking, Pool, Security, Tennis Court(s), Clubhouse/Recreation Room
  • security FeaturesSecurity System Owned, Smoke Detector(s)

Financial

  • Sales Price$975,000
  • Real Estate Tax $6,383/yr
  • HOA $214/mo
  • Zoning PD

Reno

Explore

Work With Wendy

Get assistance in determining current property value, crafting a competitive offer, writing and negotiating a contract, and much more. Contact Wendy today to discuss all your real estate needs!

Follow Me on Instagram