725 Chapel Lane
725 Chapel Lane
725 Chapel Lane
725 Chapel Lane
725 Chapel Lane
725 Chapel Lane
725 Chapel Lane
725 Chapel Lane
725 Chapel Lane
725 Chapel Lane
725 Chapel Lane
725 Chapel Lane
725 Chapel Lane
725 Chapel Lane
725 Chapel Lane
725 Chapel Lane
725 Chapel Lane
725 Chapel Lane
725 Chapel Lane
725 Chapel Lane
725 Chapel Lane
725 Chapel Lane
725 Chapel Lane
725 Chapel Lane
725 Chapel Lane
725 Chapel Lane
725 Chapel Lane
725 Chapel Lane
SEE ALL PHOTOS
725 Chapel Lane
725 Chapel Lane
725 Chapel Lane
725 Chapel Lane
725 Chapel Lane
725 Chapel Lane
725 Chapel Lane
725 Chapel Lane
725 Chapel Lane
725 Chapel Lane
725 Chapel Lane
725 Chapel Lane
725 Chapel Lane
725 Chapel Lane
725 Chapel Lane
725 Chapel Lane
725 Chapel Lane
725 Chapel Lane
725 Chapel Lane
725 Chapel Lane
725 Chapel Lane
725 Chapel Lane
725 Chapel Lane
725 Chapel Lane
725 Chapel Lane
725 Chapel Lane
725 Chapel Lane
725 Chapel Lane
Sold

725 Chapel Lane

725 Chapel Lane, Tahoe City, CA 96145

$960,000
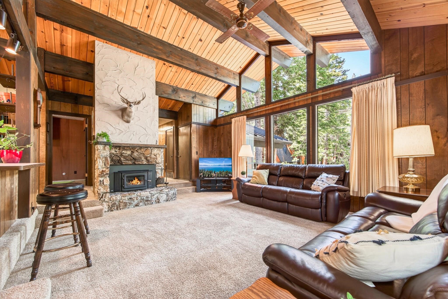
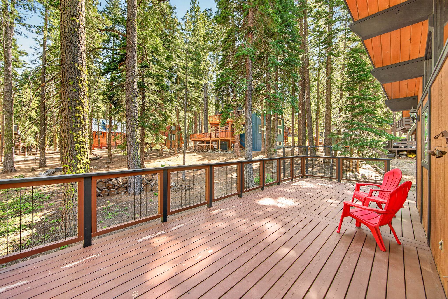
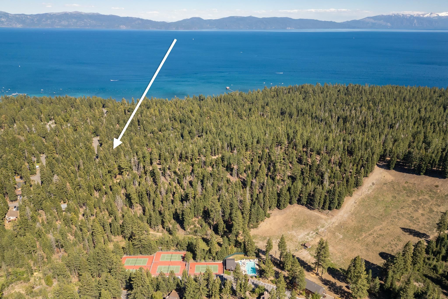
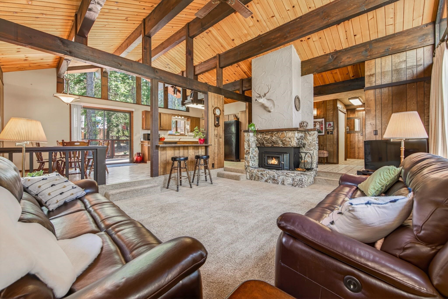
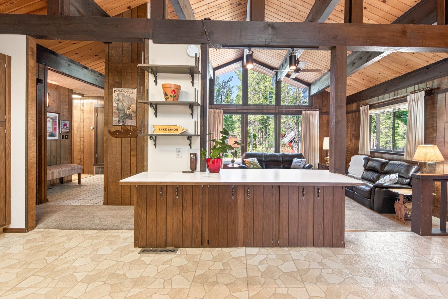
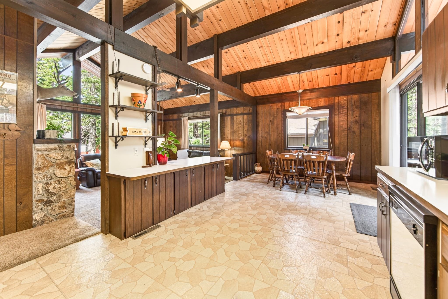
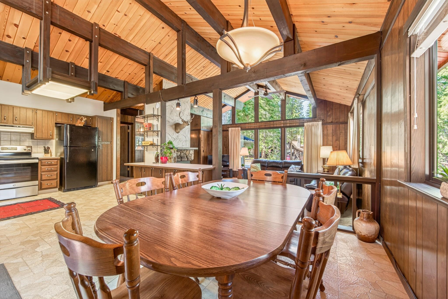
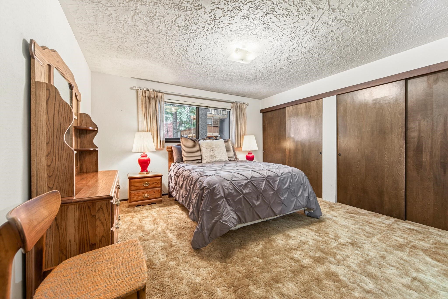
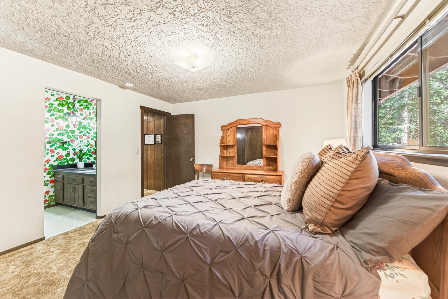
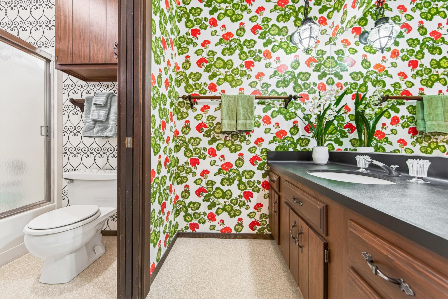
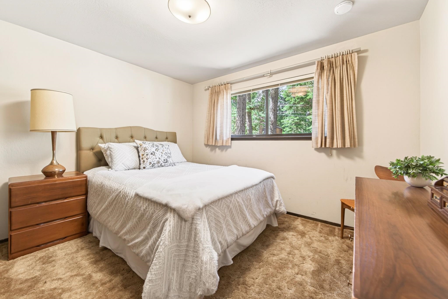
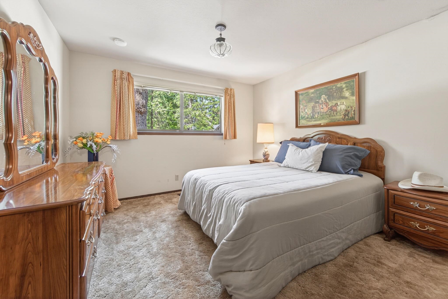
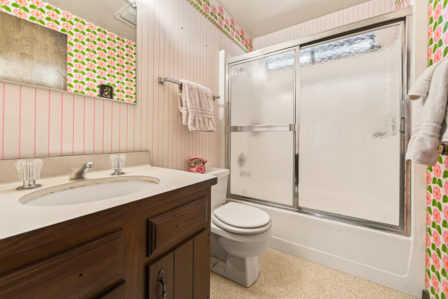
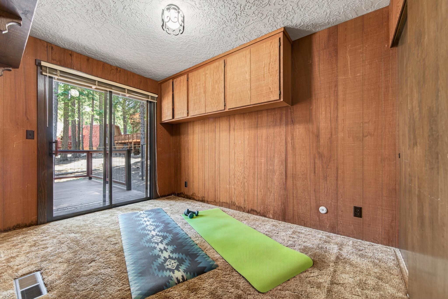
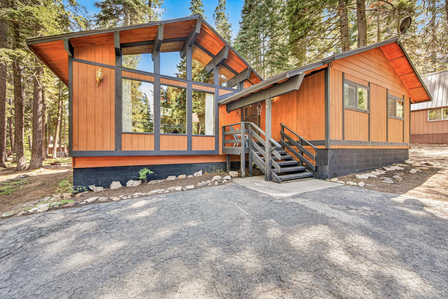
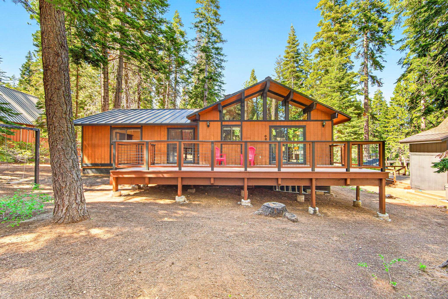
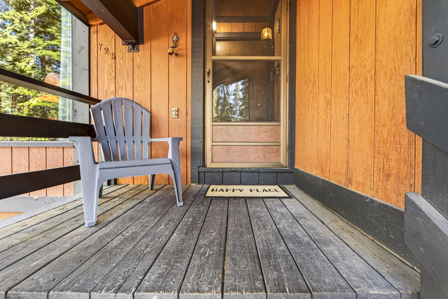
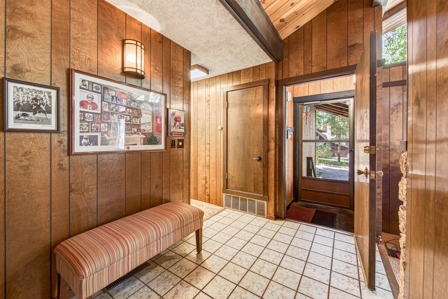
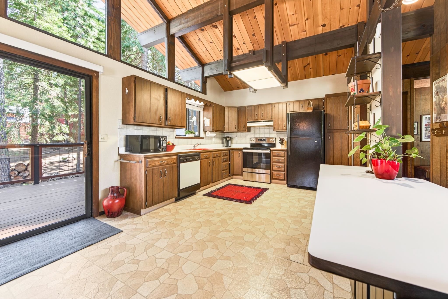
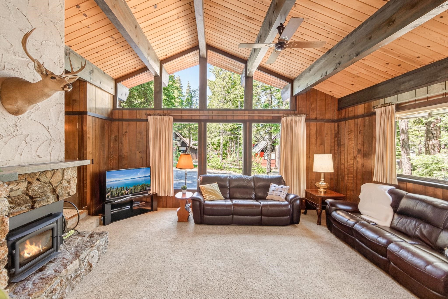
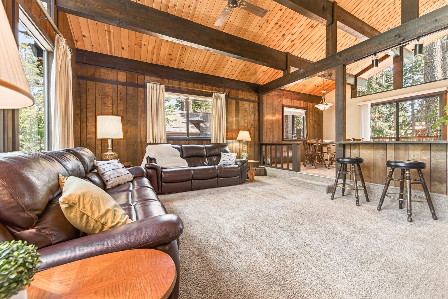
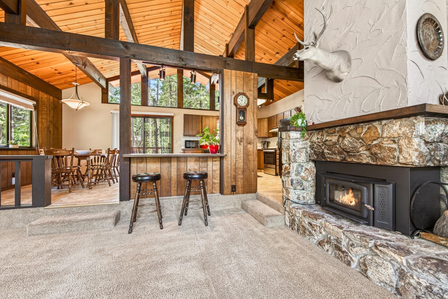
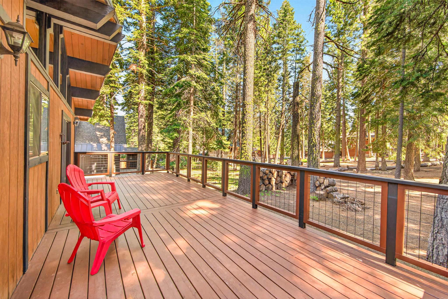
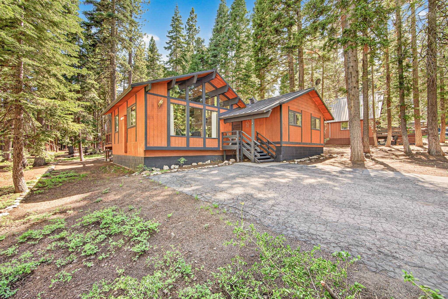
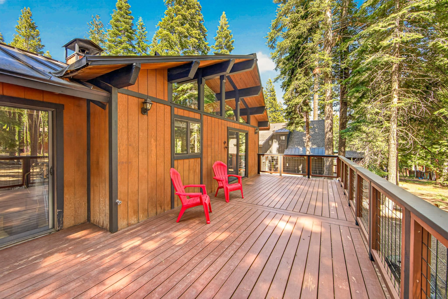
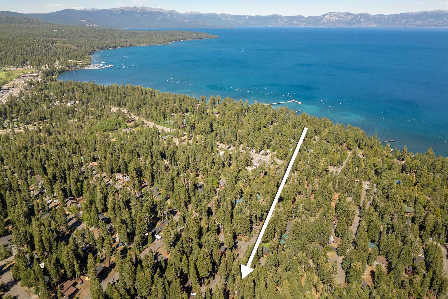
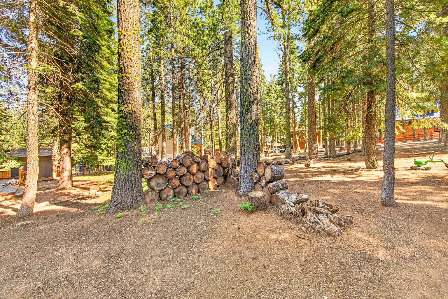
True to Tahoe cabin to gather with family or friends. Open floorplan with vaulted ceiling accented by windows on all sides. Fireplace with woodstove insert adds to the mountain ambiance. Spacious back deck for outdoor entertaining. Bonus room could be 4th bedroom, home office, or zen space to work out with a slider and view of the backyard. Level lot with a location that outshines most with easy proximity to downtown Tahoe City and Lake Tahoe Beaches or an escape into the backcountry just around the corner.

3
beds

2
baths

1,500 Sq.Ft. LIVING AREA

Wendy Poore

Wendy Poore

  • title CA Broker Associate with West Lake Properties at Tahoe | NV Broker Salesperson with Sierra Sotheby’s International Realty
  • PHONE 530.363.0318
  • EMAIL [email protected]
  • DRE # CA DRE# 01263845 | NV #BS.0146757

Features & Amenities

Interior

  • total bedrooms3
  • Total bathrooms2
  • full bathrooms2
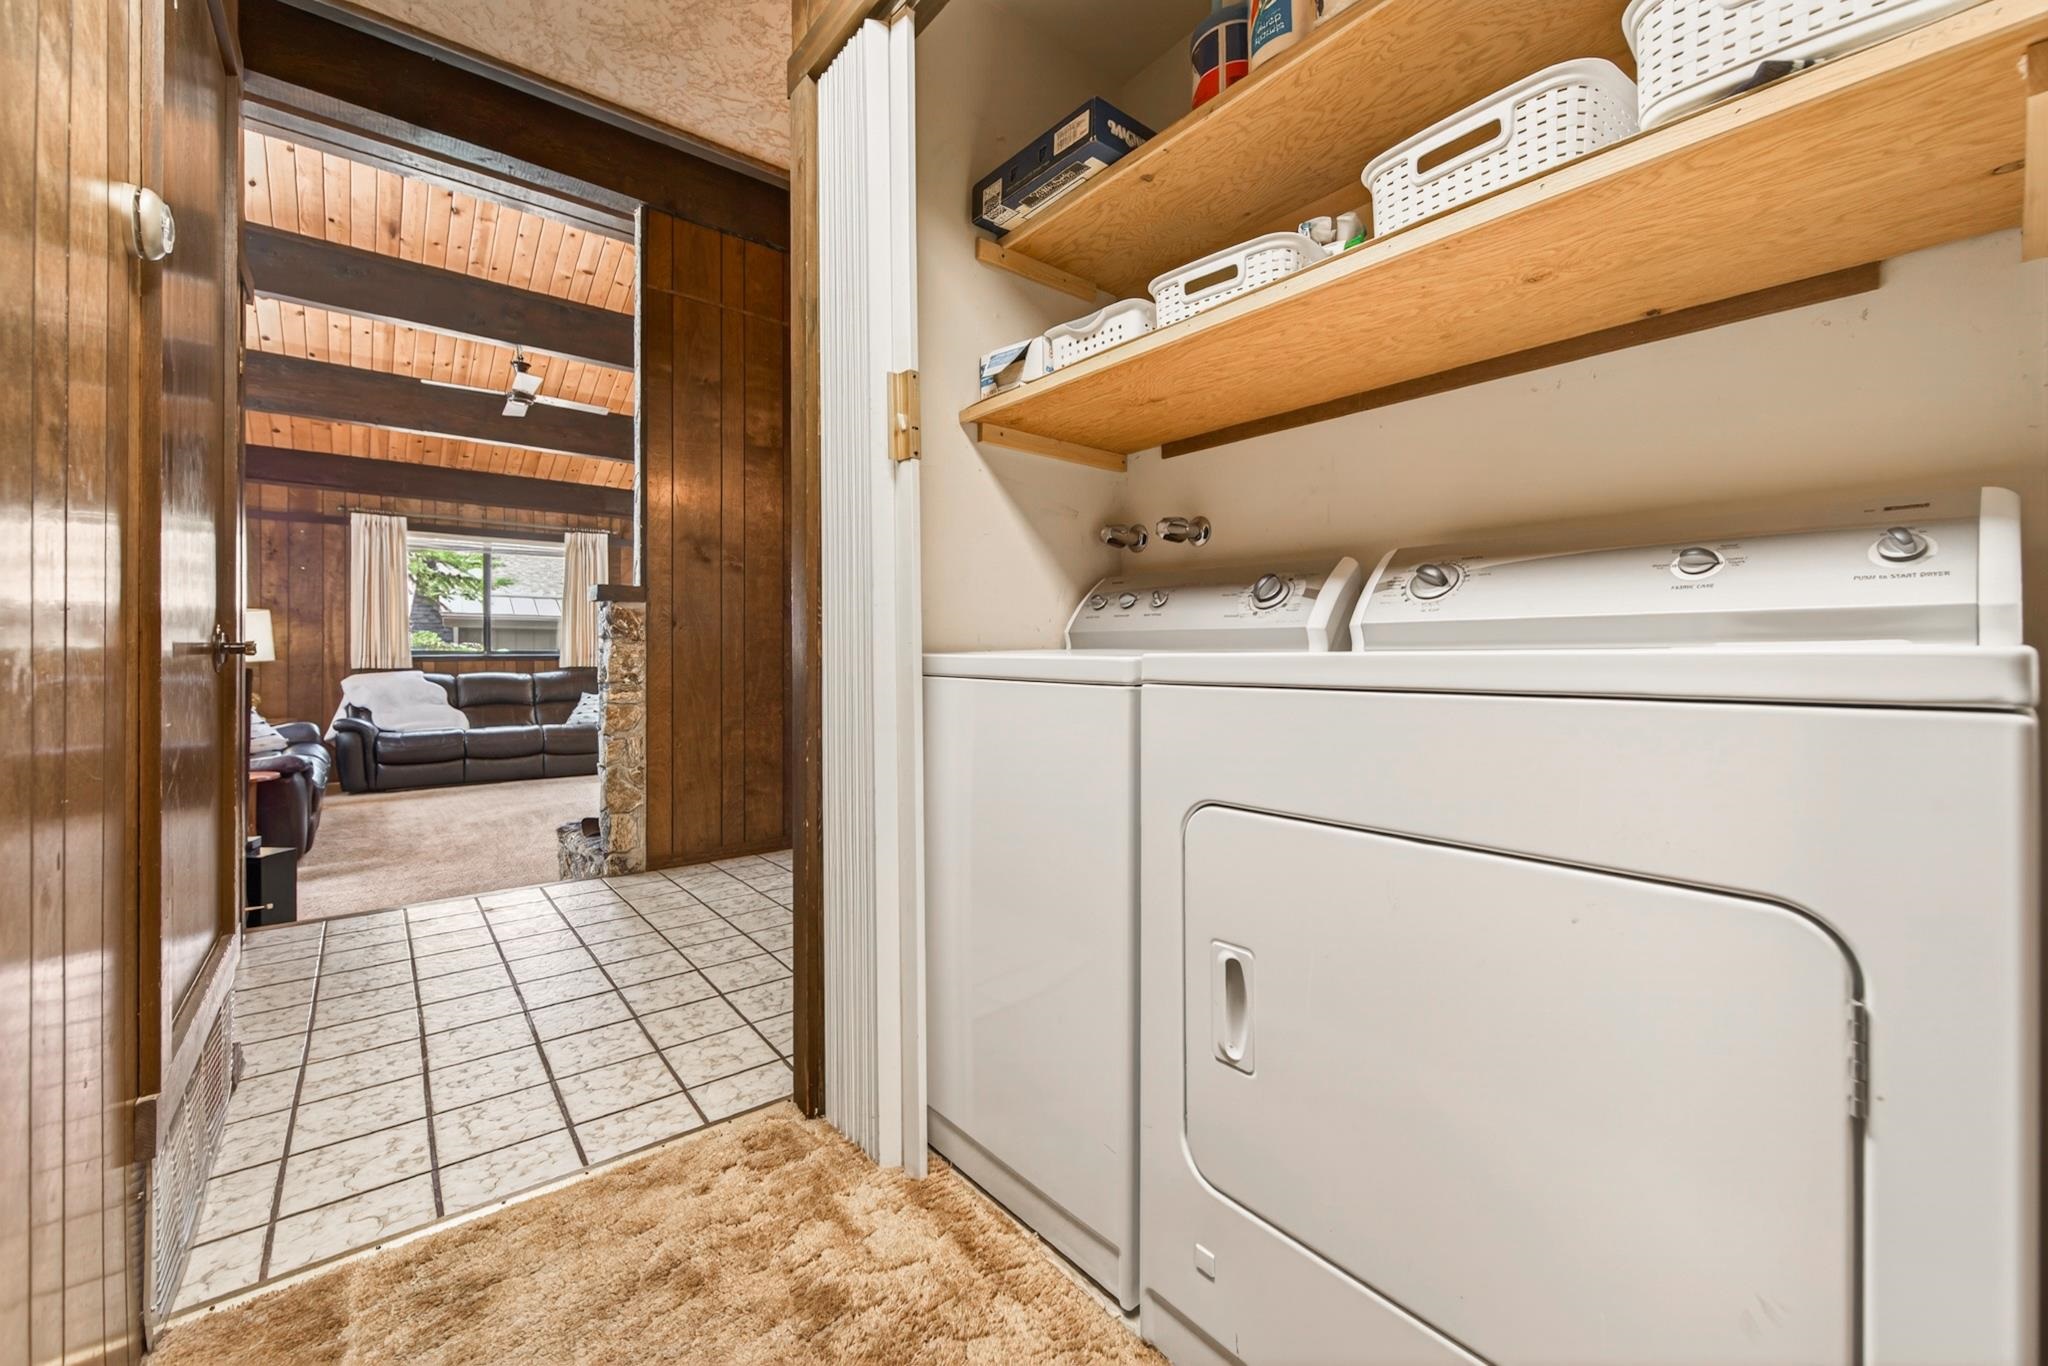
  • Laundry room In Hall
  • Flooring Carpet, Tile, Vinyl, Mixed
  • Fireplace Woodstove: Living Room, Insert, Stone
  • APPLIANCES Range, Oven, Microwave, Disposal, Dishwasher, Refrigerator, Washer, Dryer
  • other interior Features High Ceilings, Den

Area & Lot

  • Status Sold
  • Date Sold June 26, 2026
  • Living Area1,500 Sq.Ft.
  • Total Area1,500 Sq.Ft.
  • MLS® ID20260980
  • TypeResidential
  • YEAR BUILT1972
  • NeighborhoodWest Shore
  • Architecture StylesMountain

Exterior

  • STORIES1
  • water SourceUtility District
  • utilitiesNatural Gas Available
  • roofMetal
  • lot featuresStreet
  • parkingNone
  • HEAT TYPENatural Gas, CFAH
  • sewerUtility District
  • SubstructurePerim Block
  • Disability FeaturesFew Steps

Financial

  • Sales Price$960,000
View Virtual Tour

West Shore

Explore

Work With Wendy

Get assistance in determining current property value, crafting a competitive offer, writing and negotiating a contract, and much more. Contact Wendy today to discuss all your real estate needs!

Follow Me on Instagram