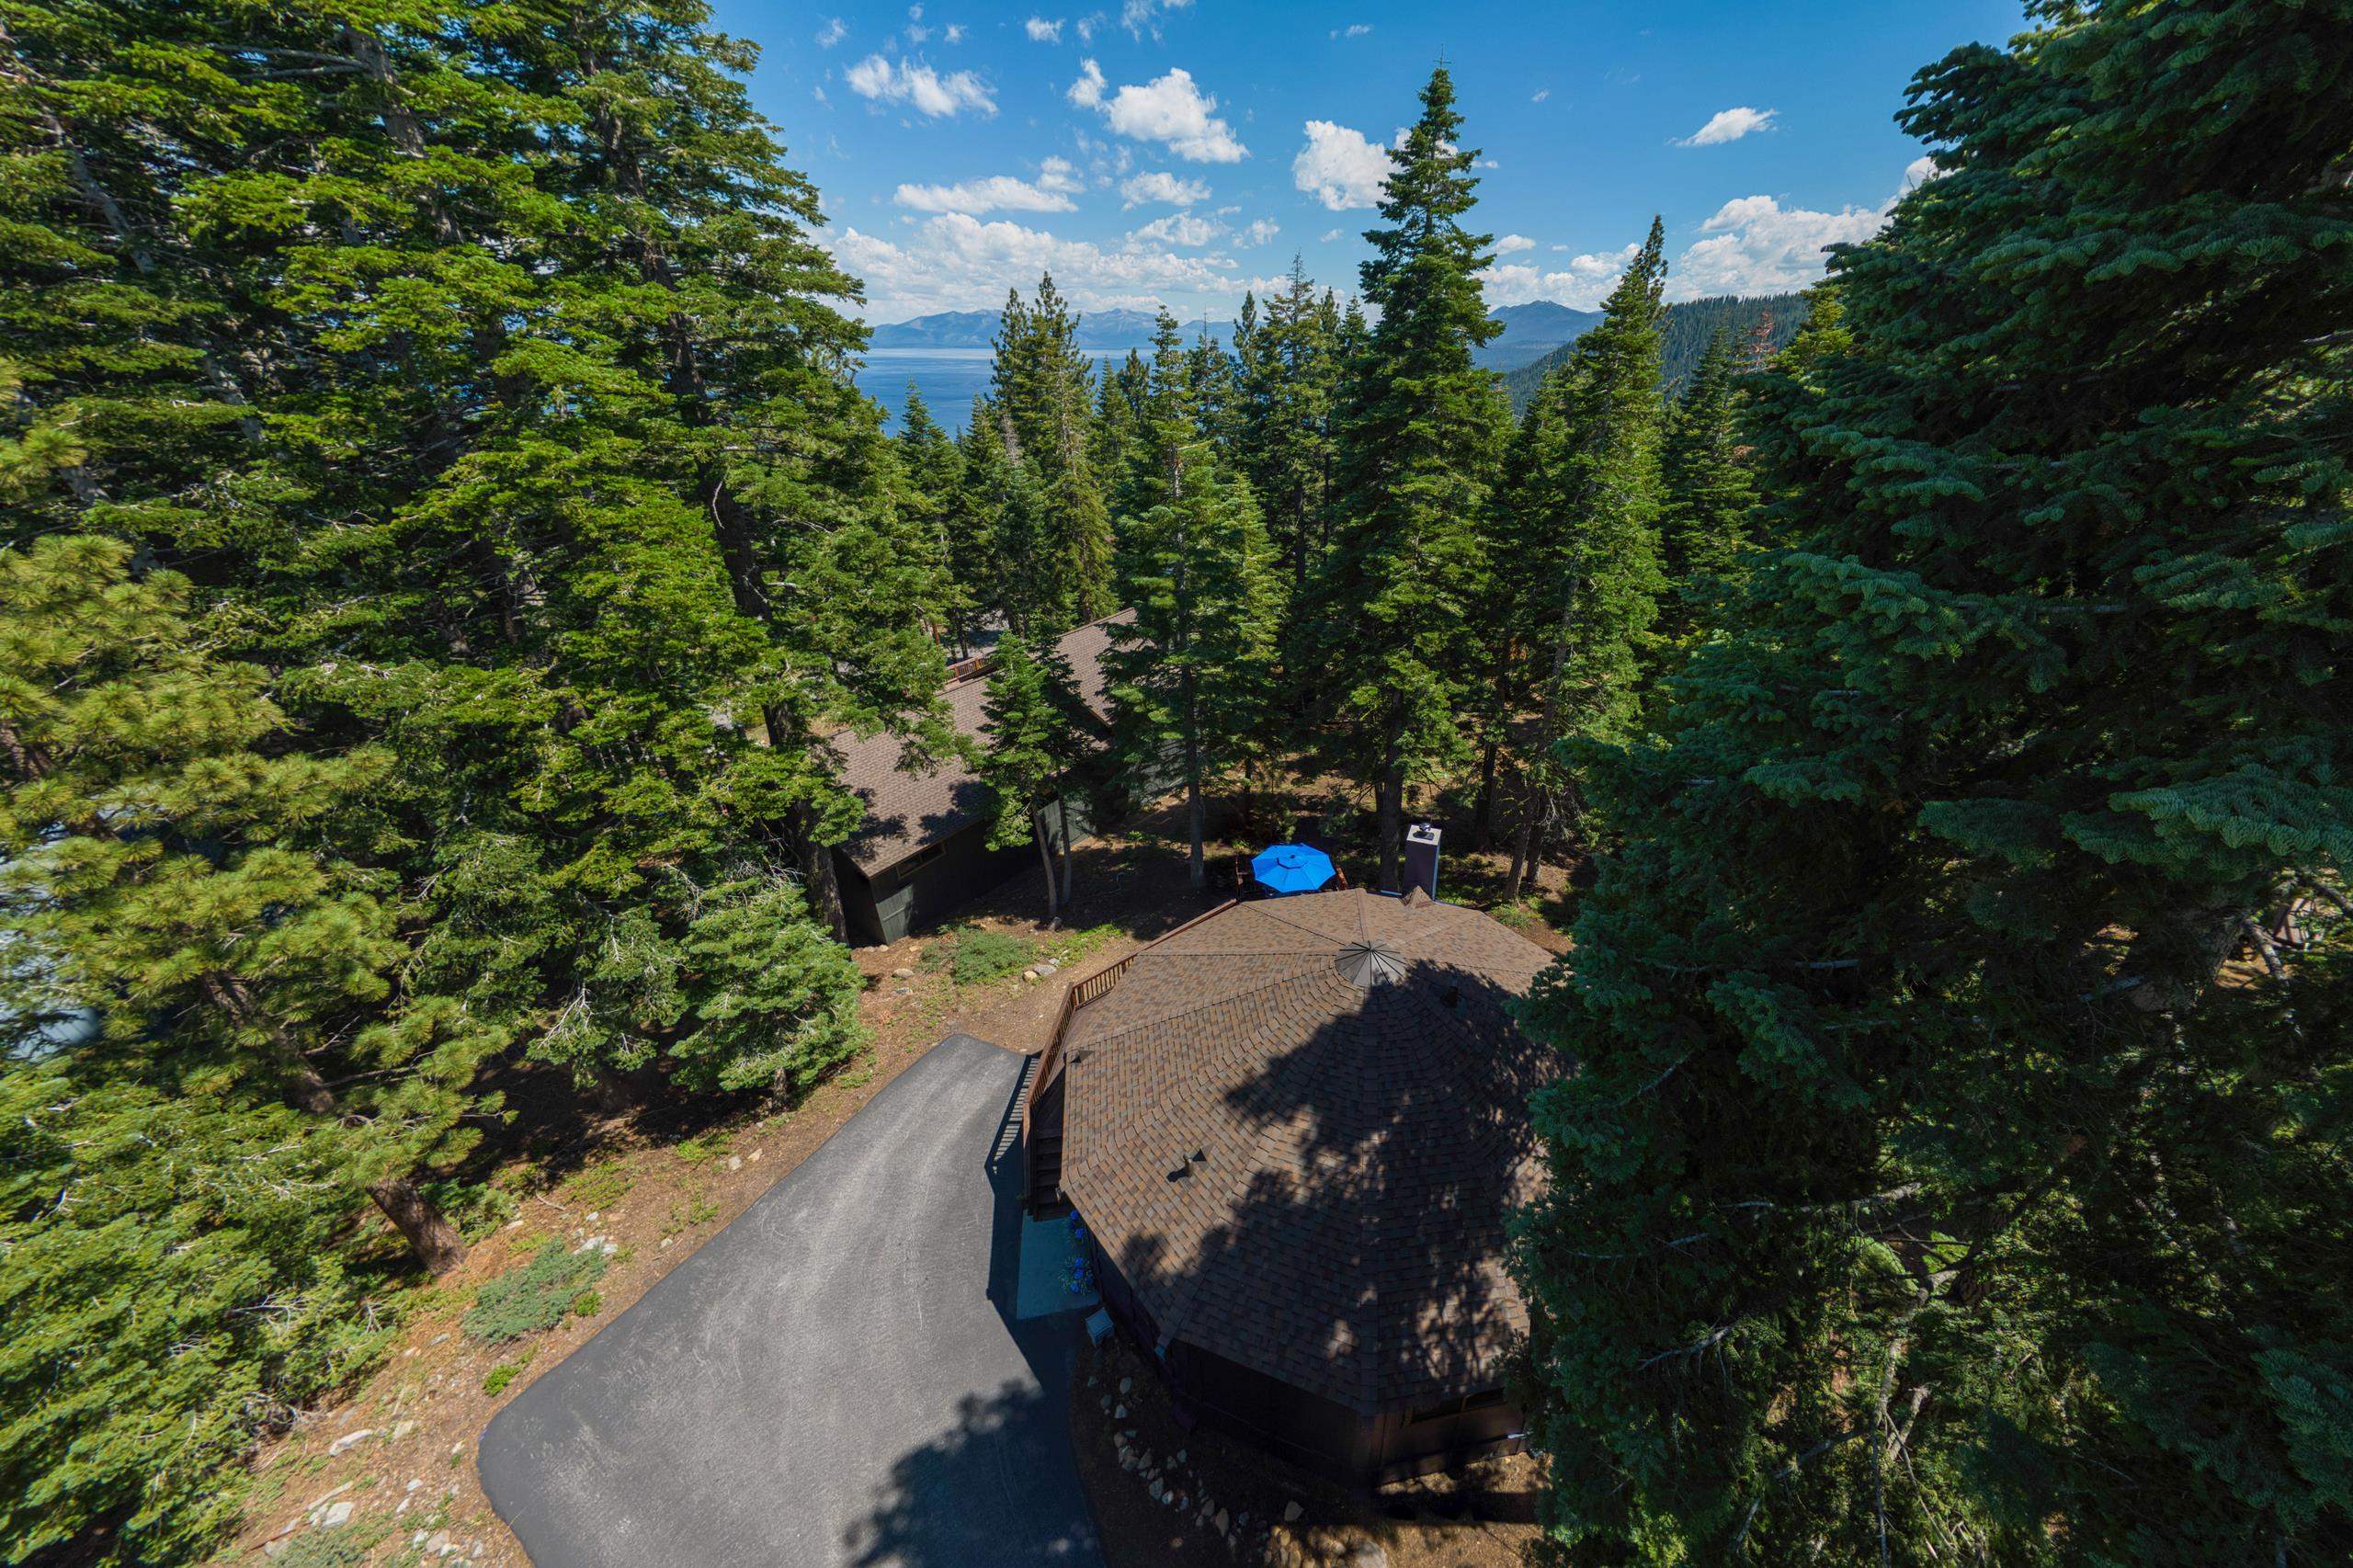
Aerial view of wooded homes with a paved driveway, lake, and distant mountains.
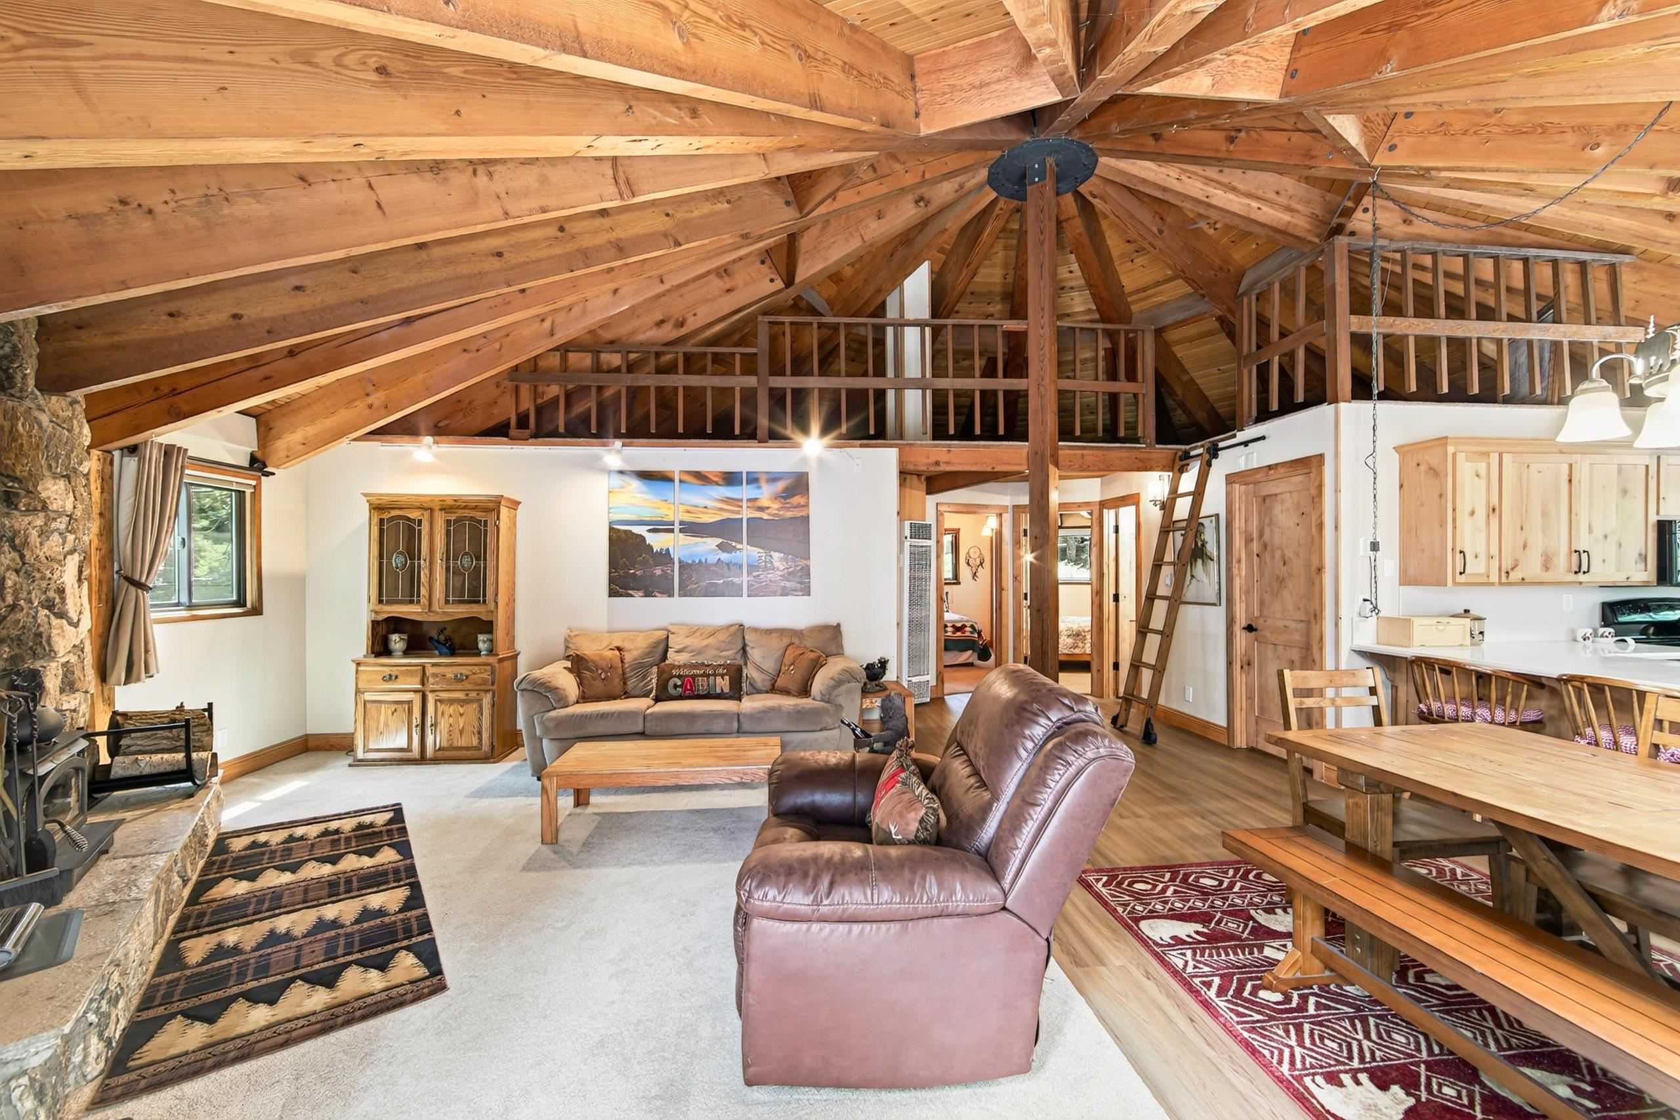
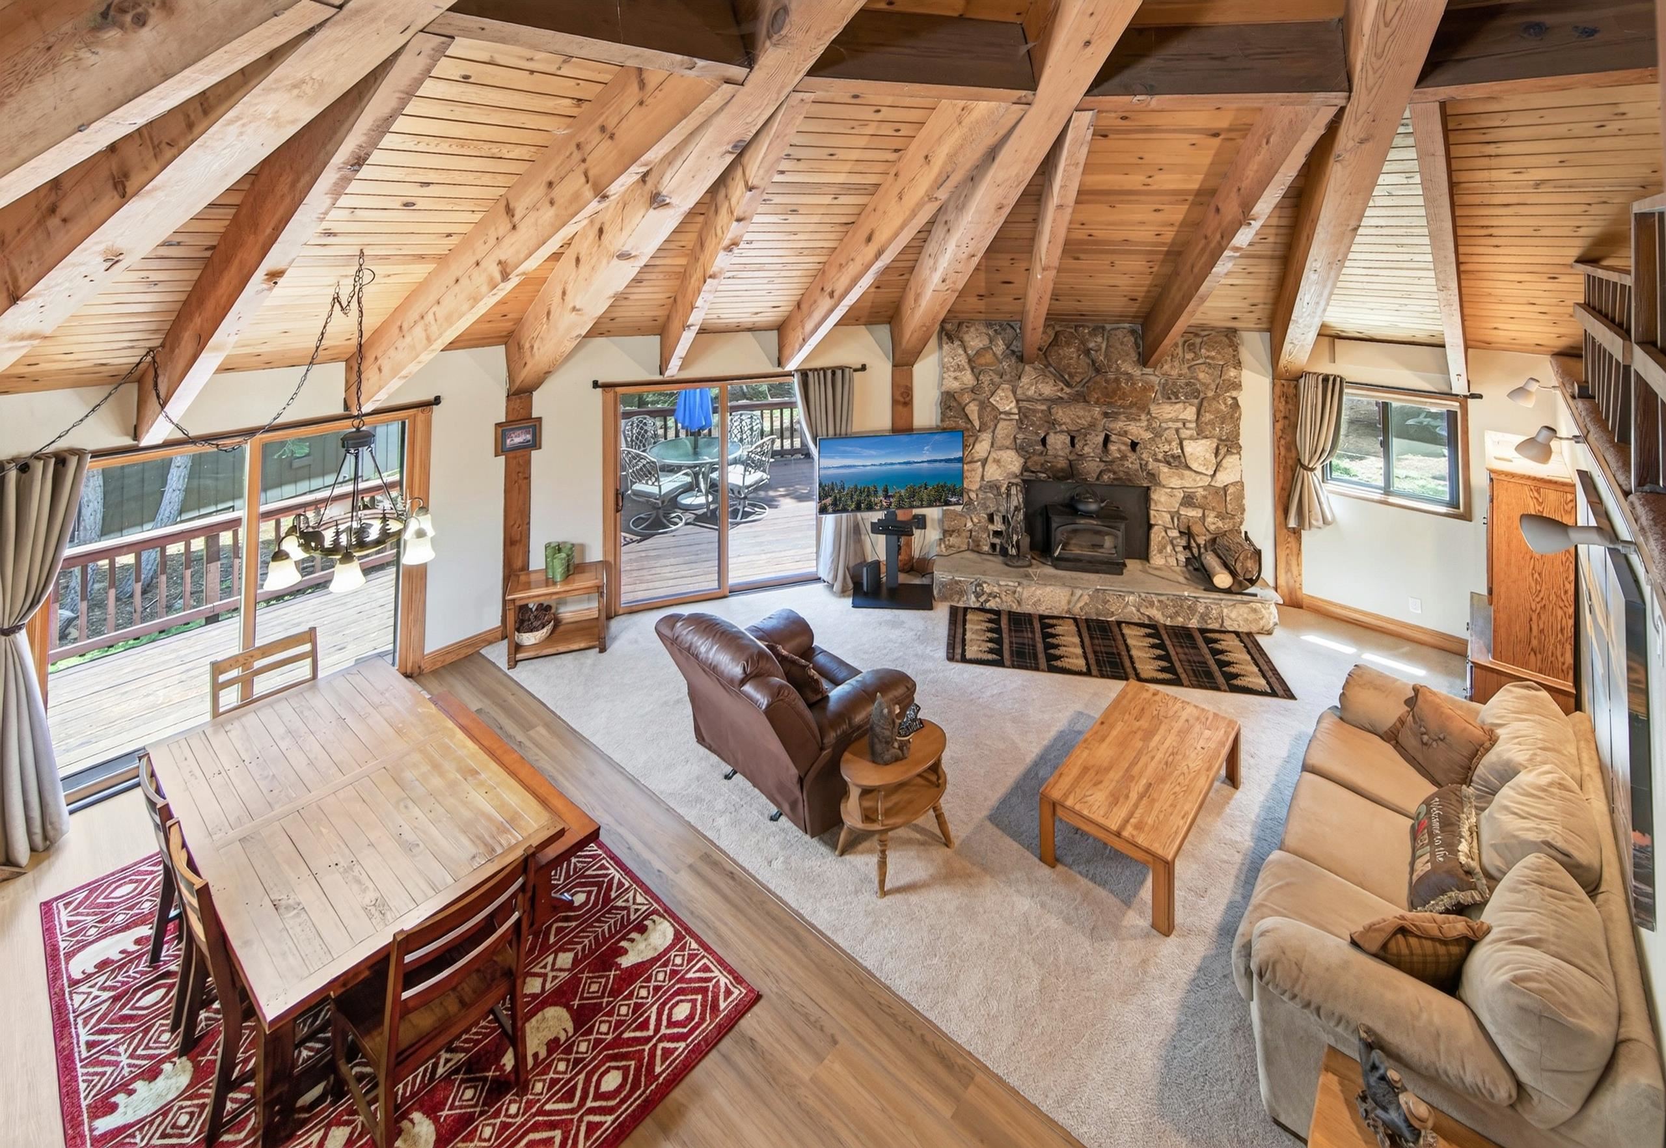
Open-plan living room with vaulted timber beams, a loft, stone fireplace, and adjoining dining area.
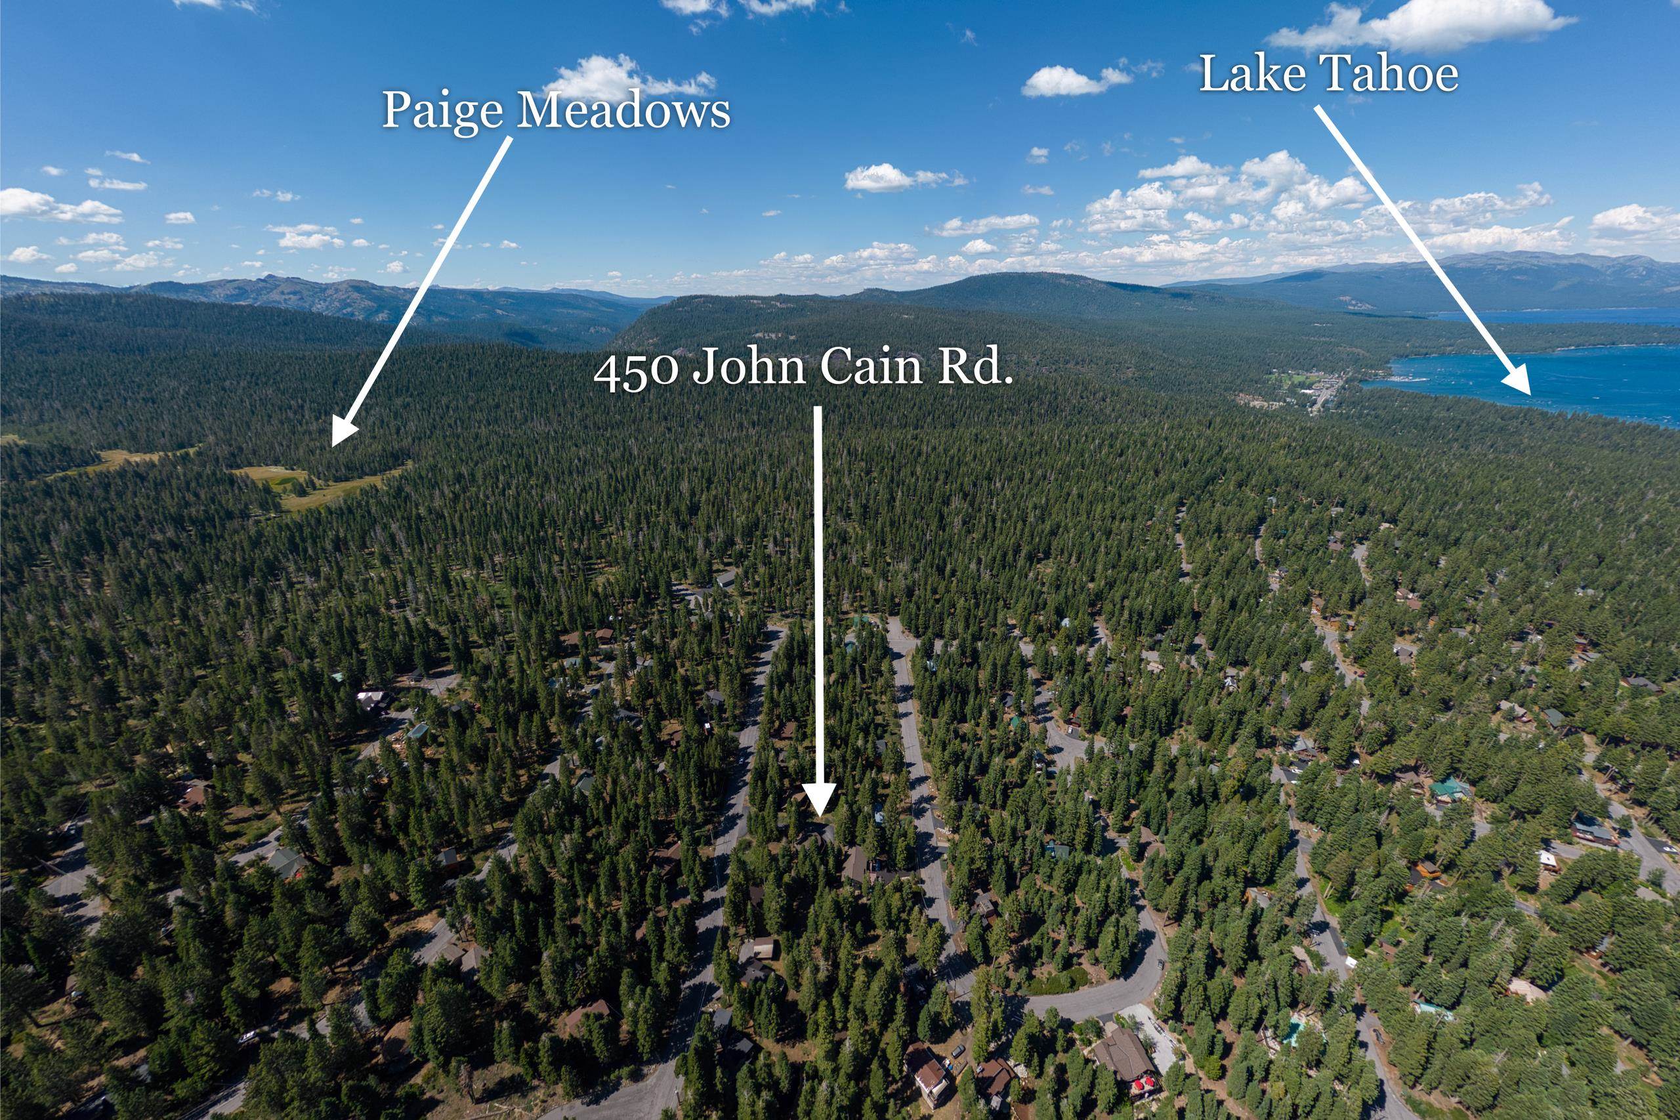
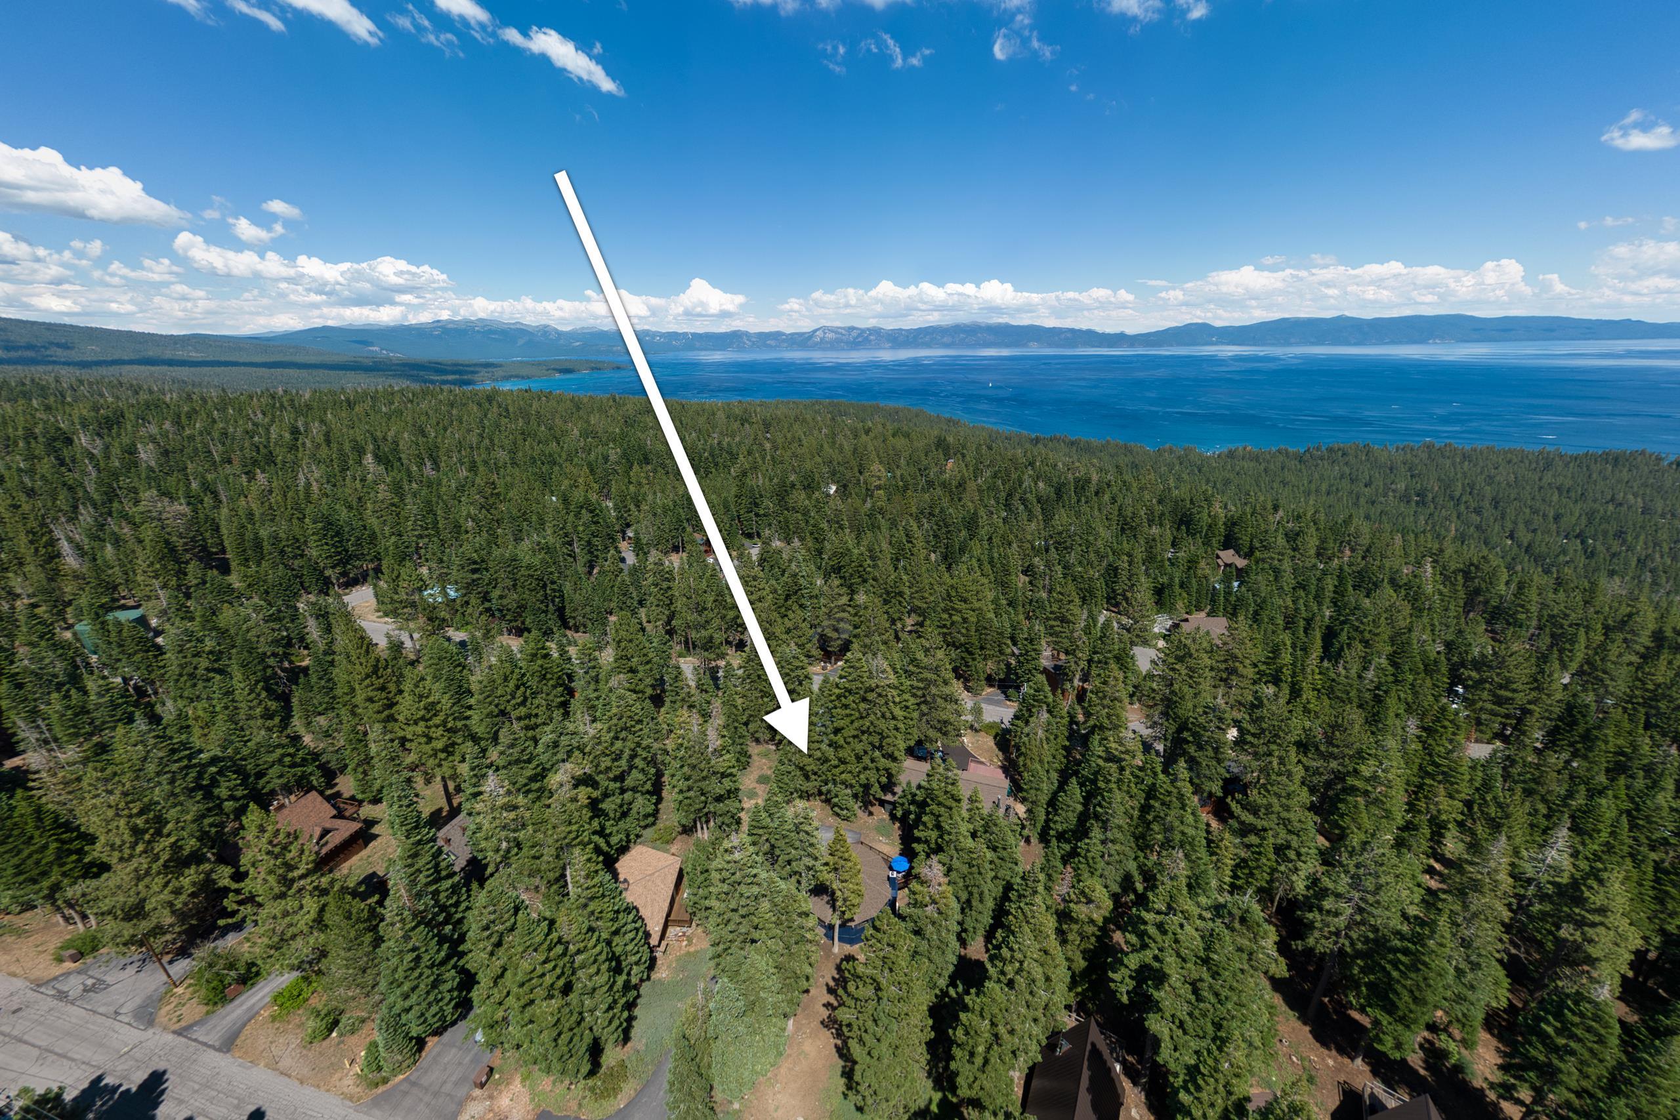
Aerial view marks 450 John Cain Road among pine trees, with Paige Meadows and Lake Tahoe labeled nearby.
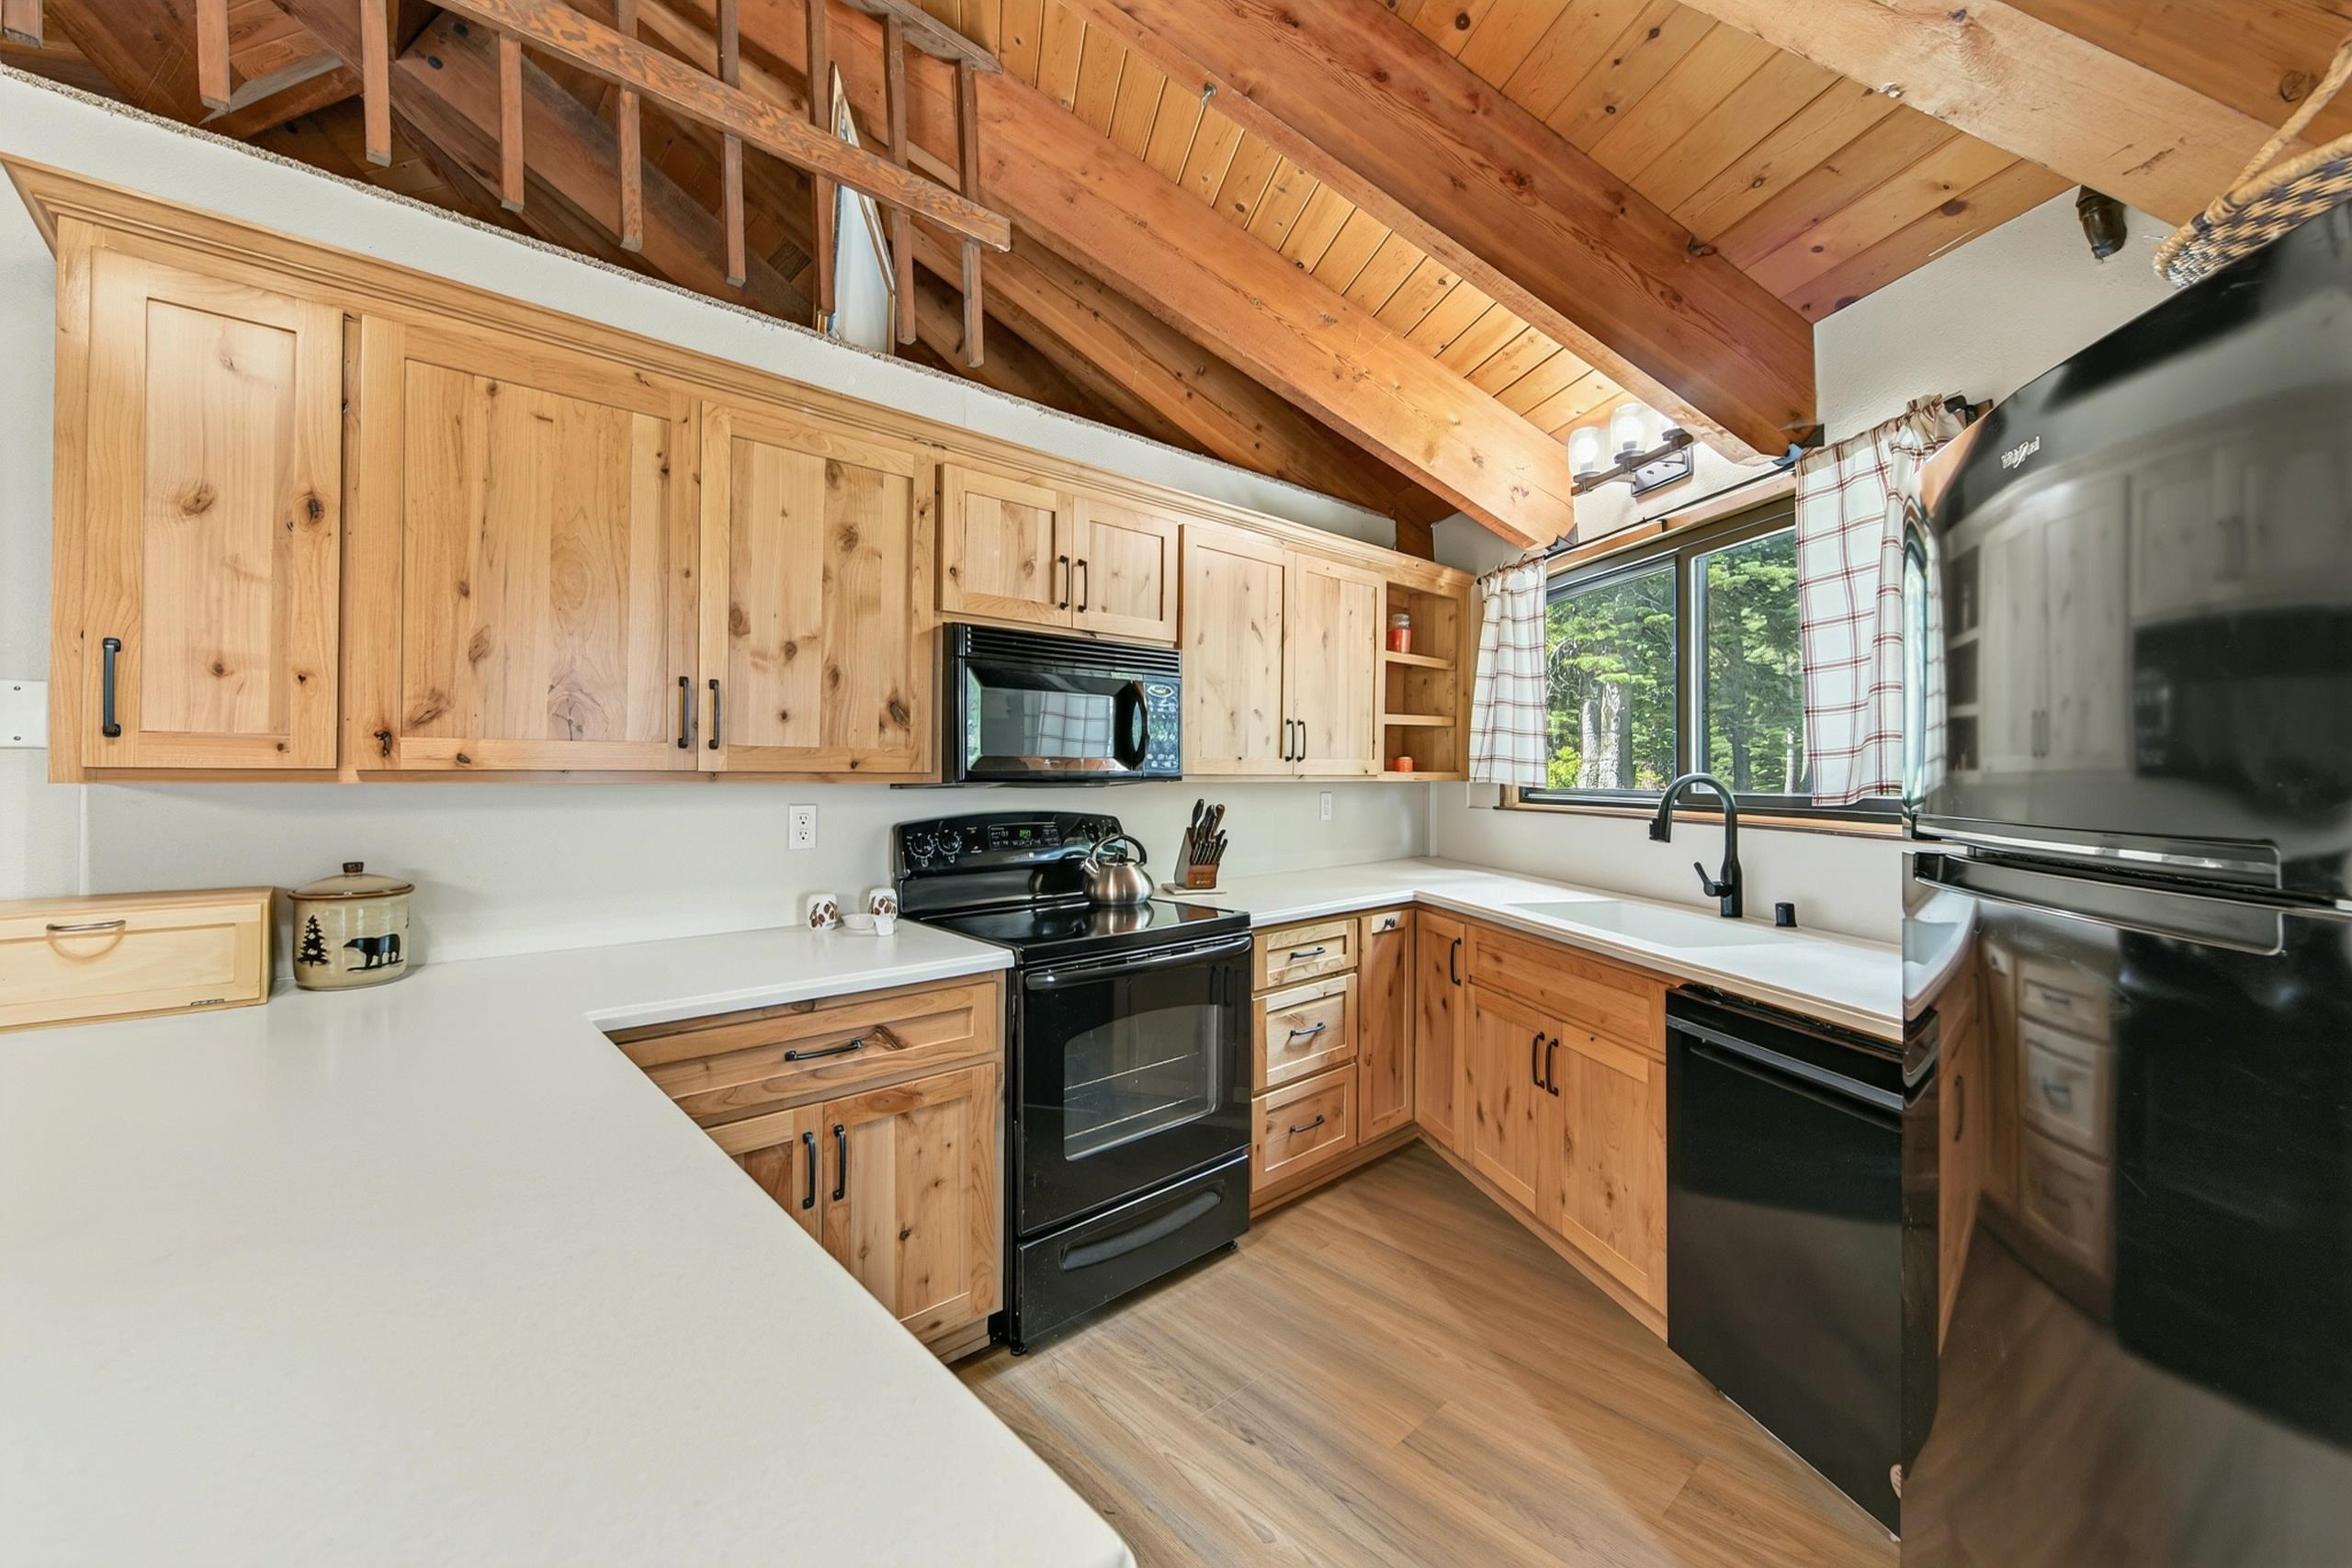
Kitchen with knotty pine cabinets, black appliances, and a vaulted wood ceiling.
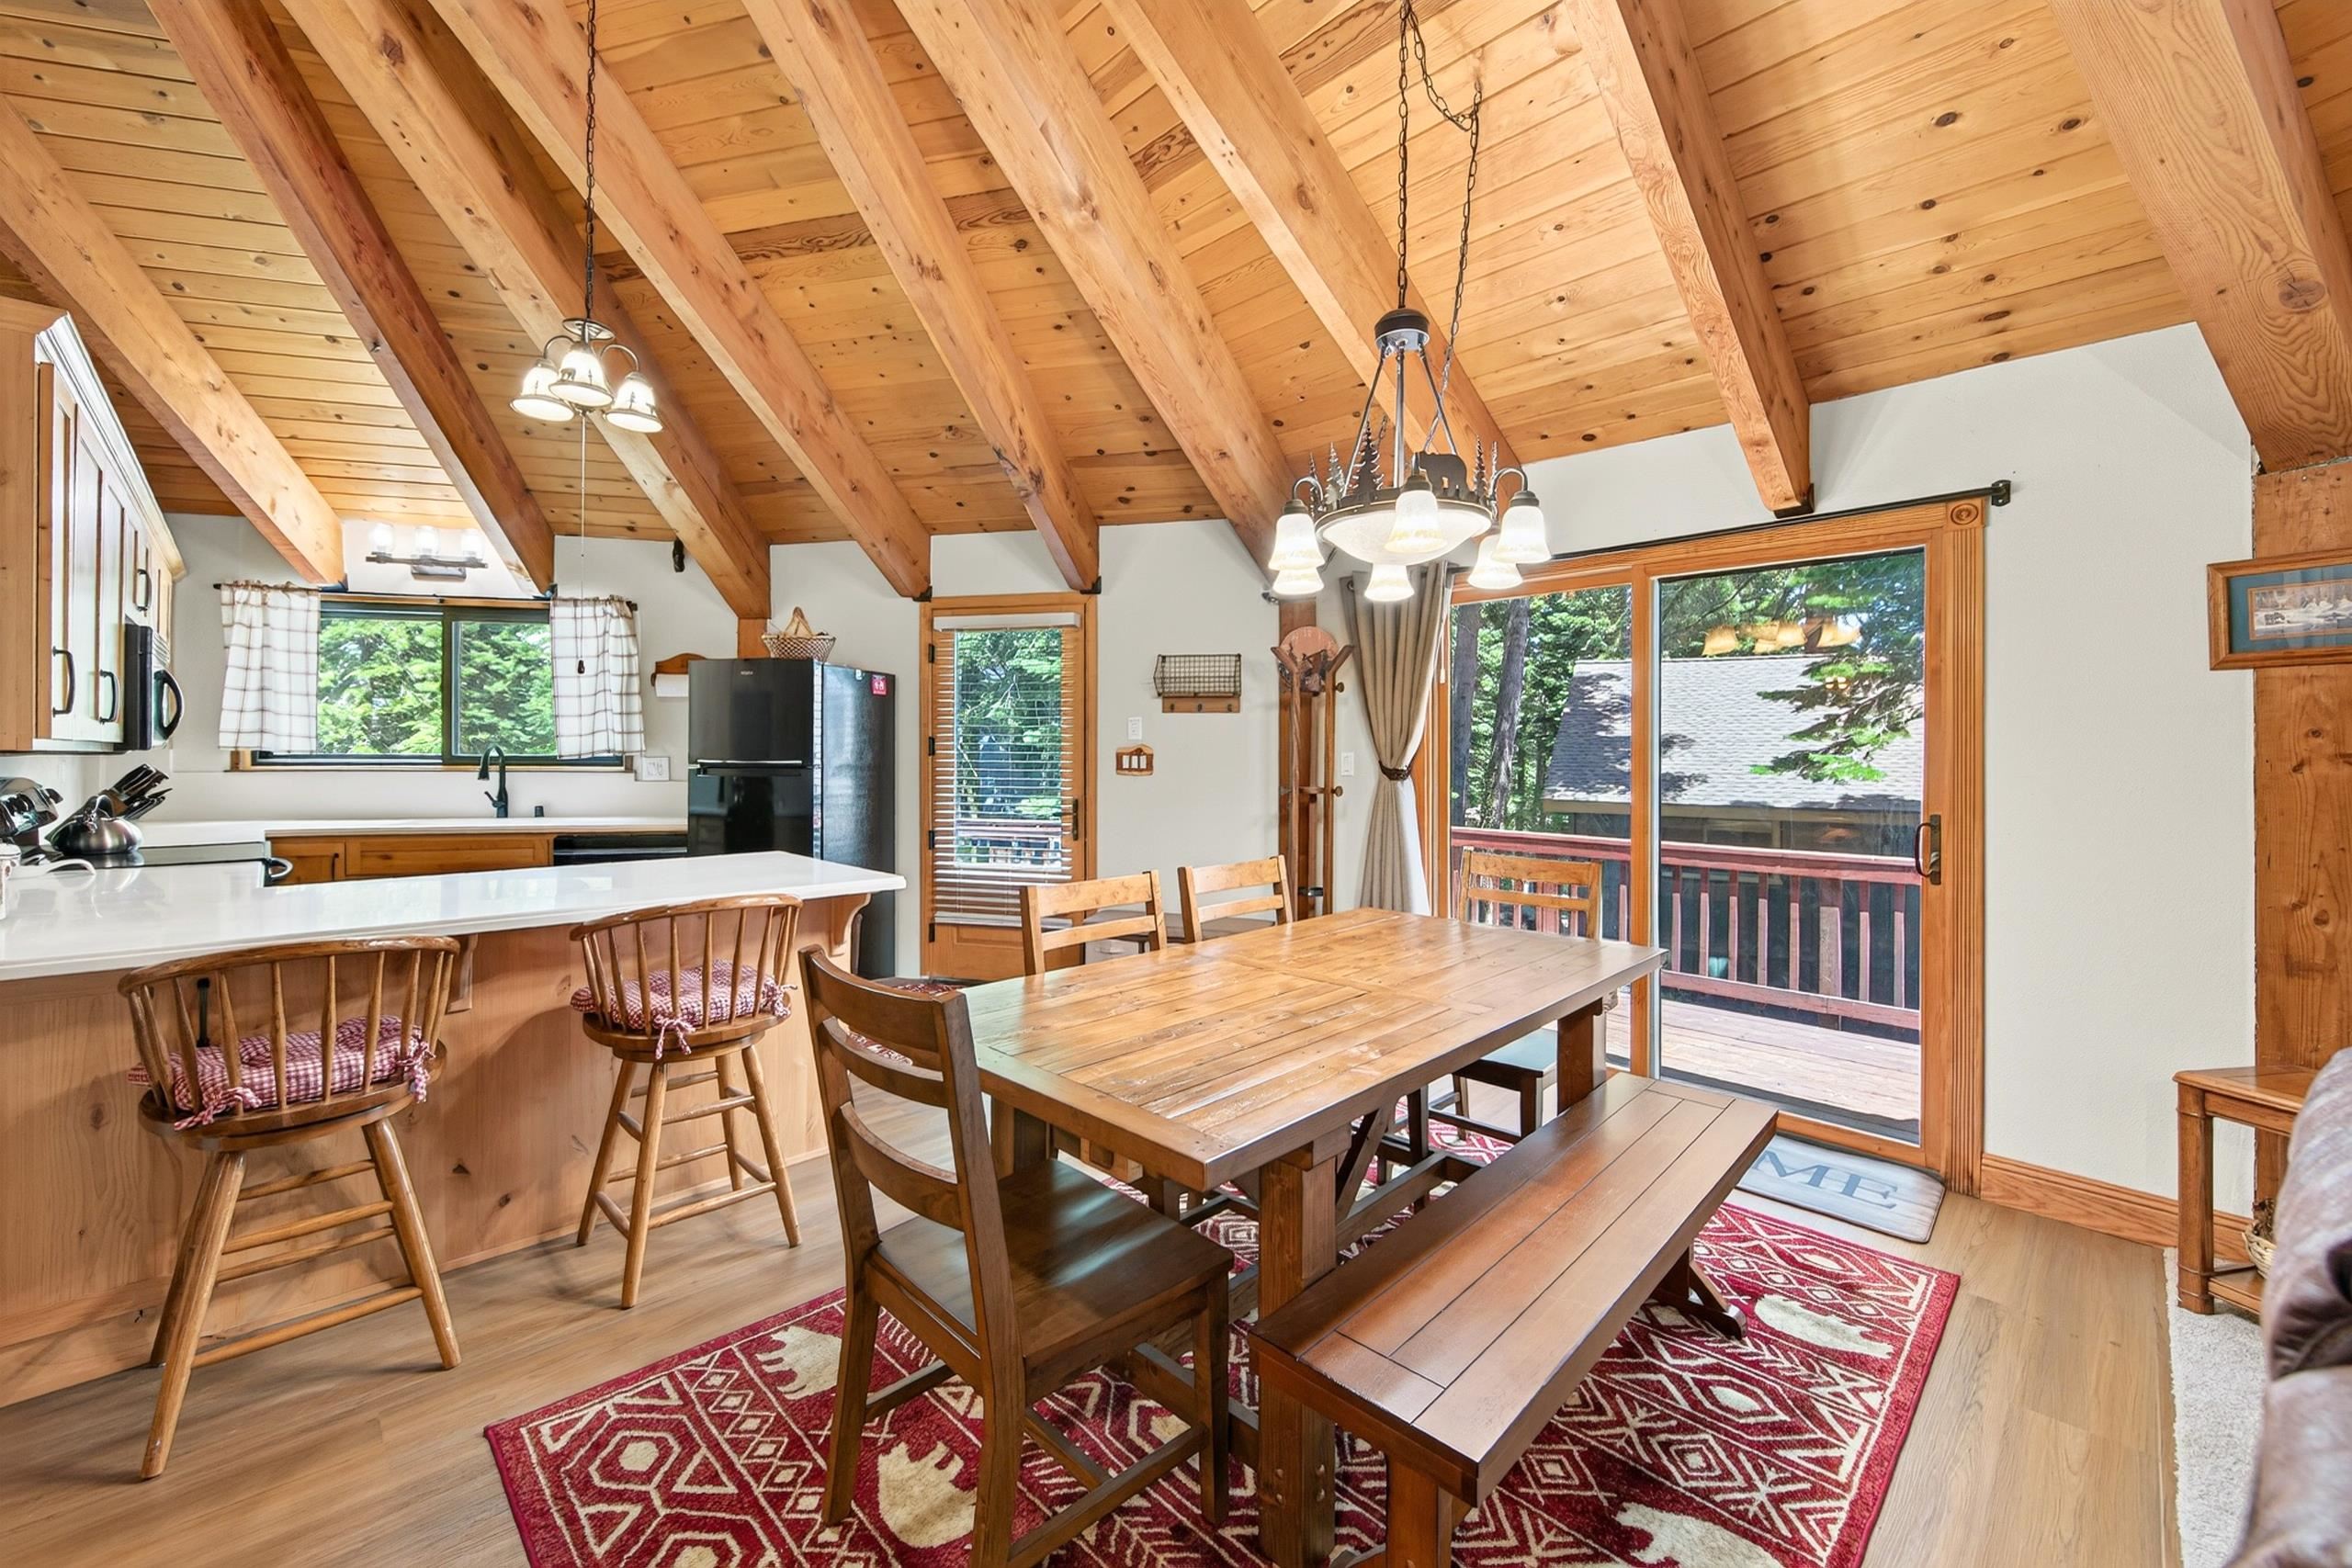
Kitchen and dining area with a vaulted wood ceiling, large table, and sliding doors to a tree-lined deck.
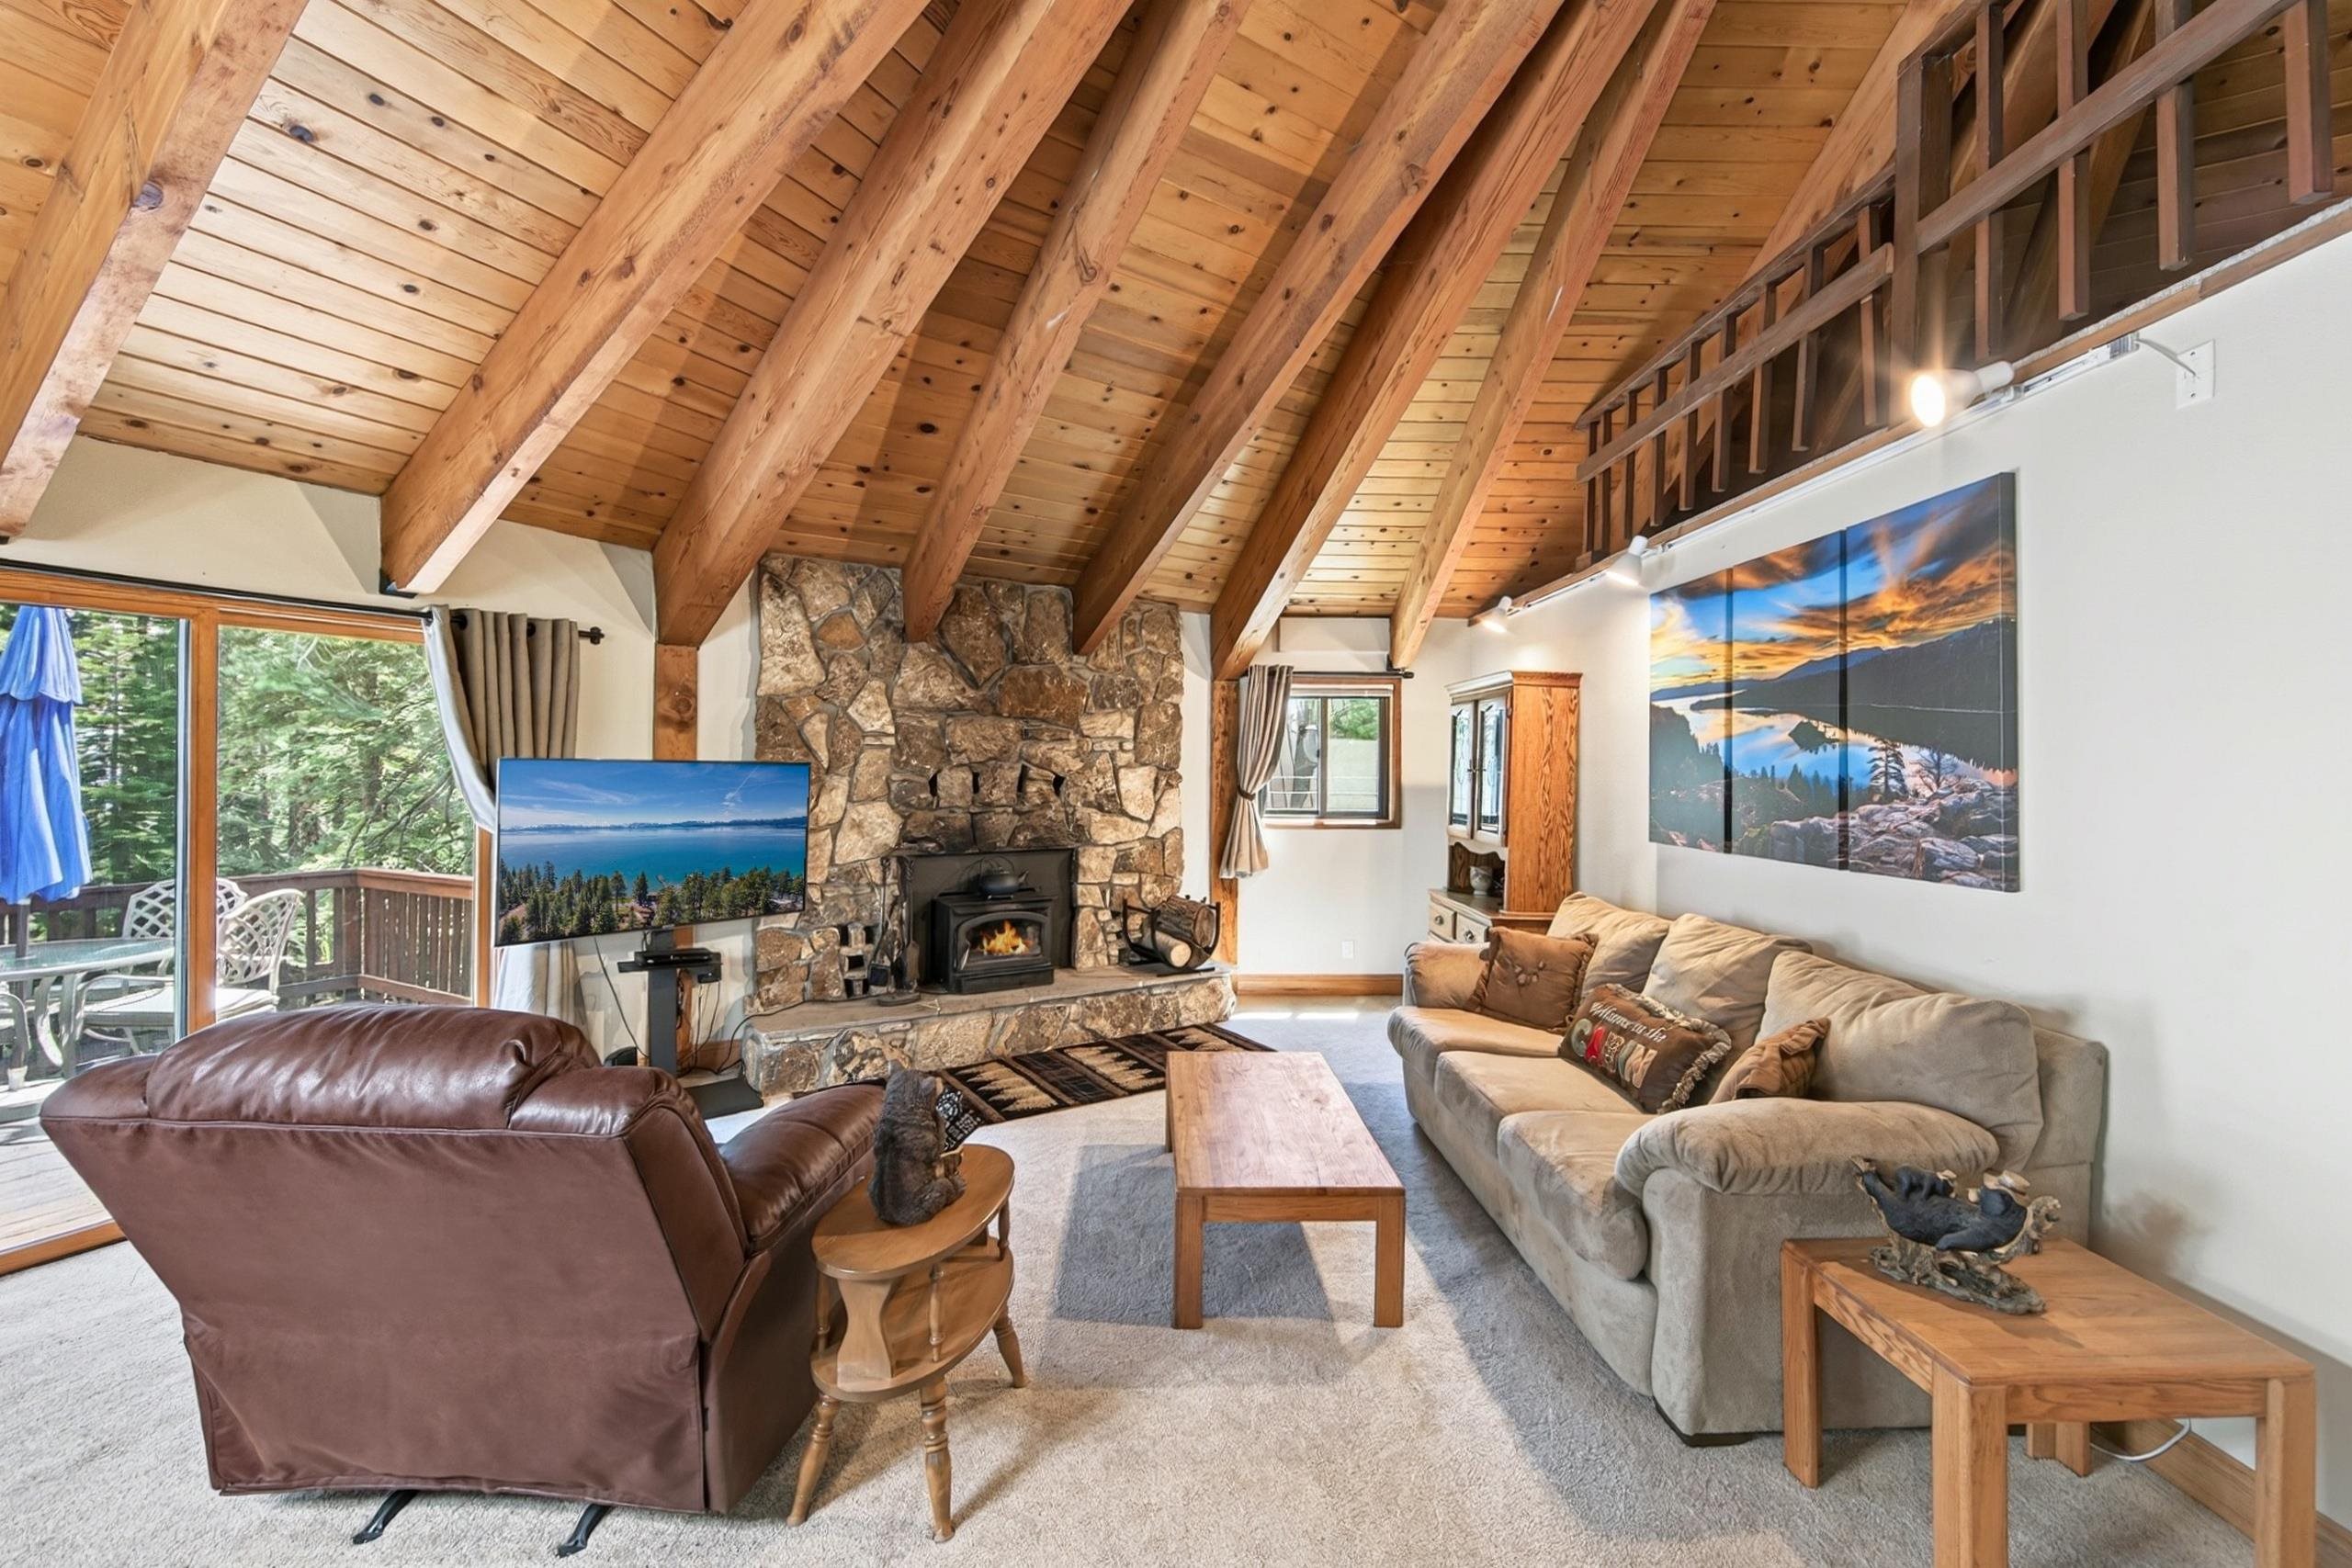
Living room with vaulted timber ceiling, stone fireplace, and sliding doors to a tree-lined deck.
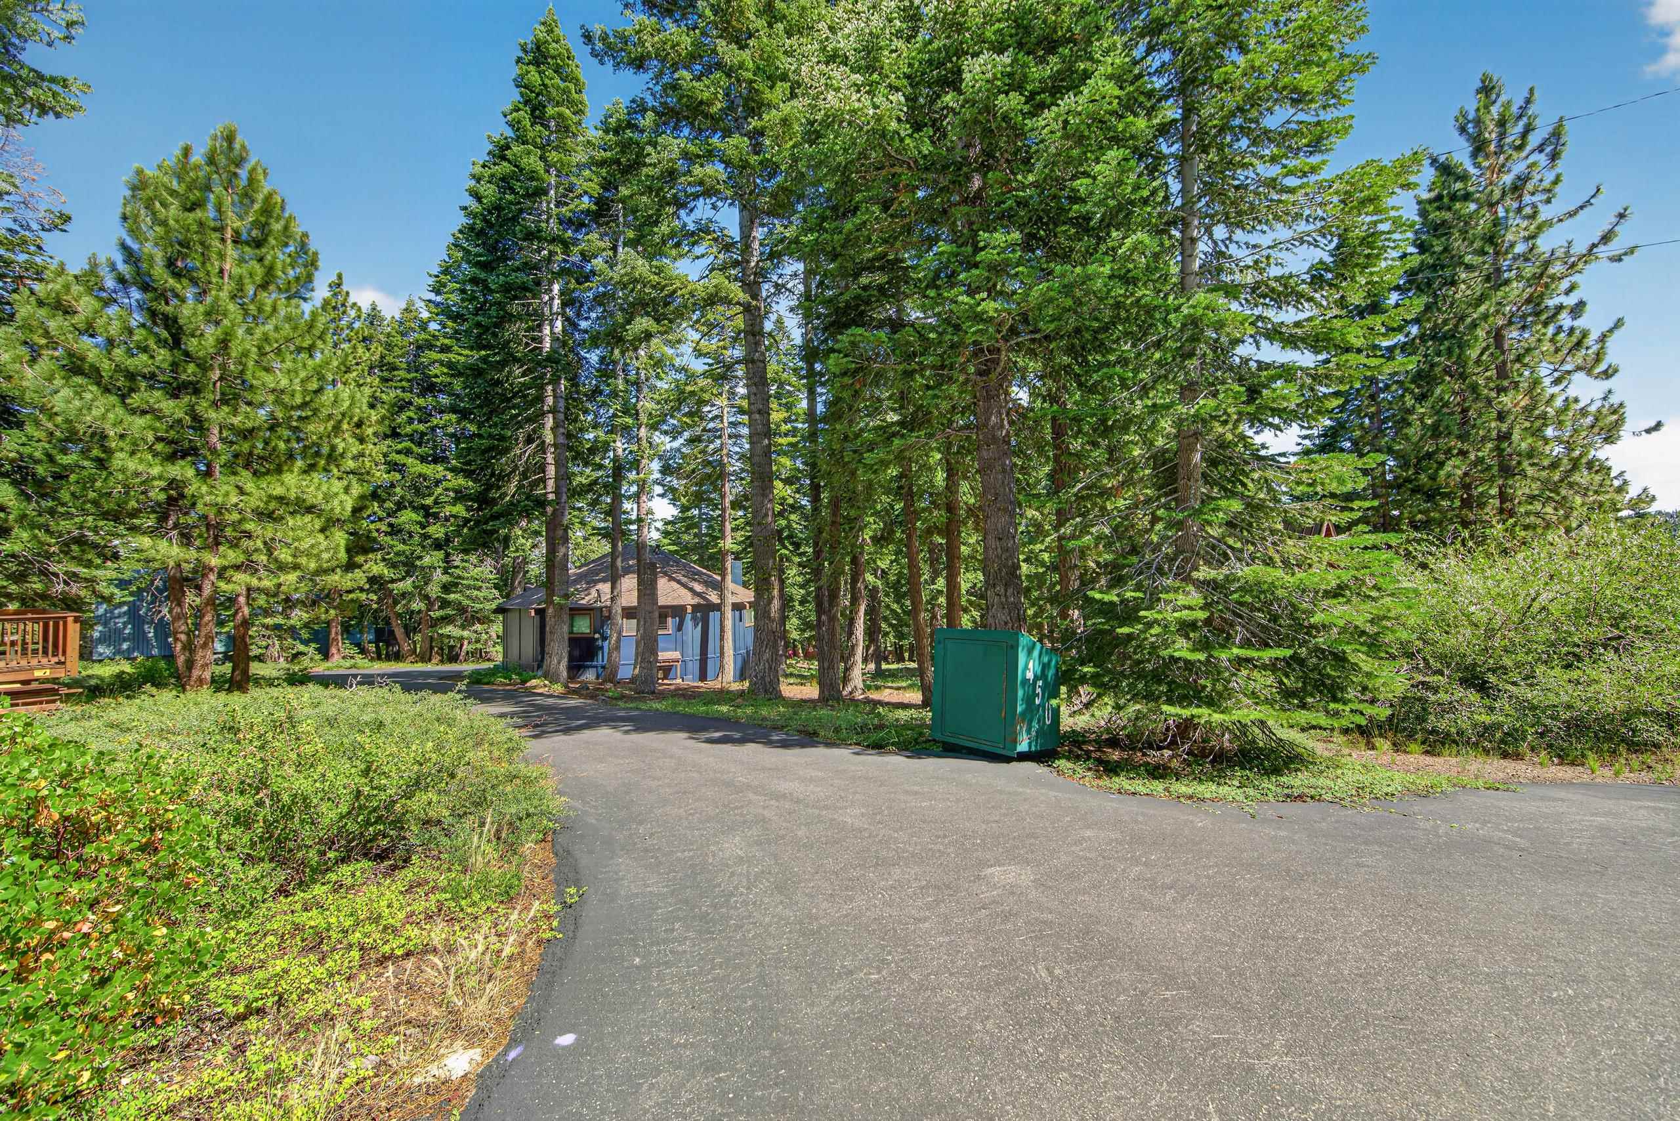
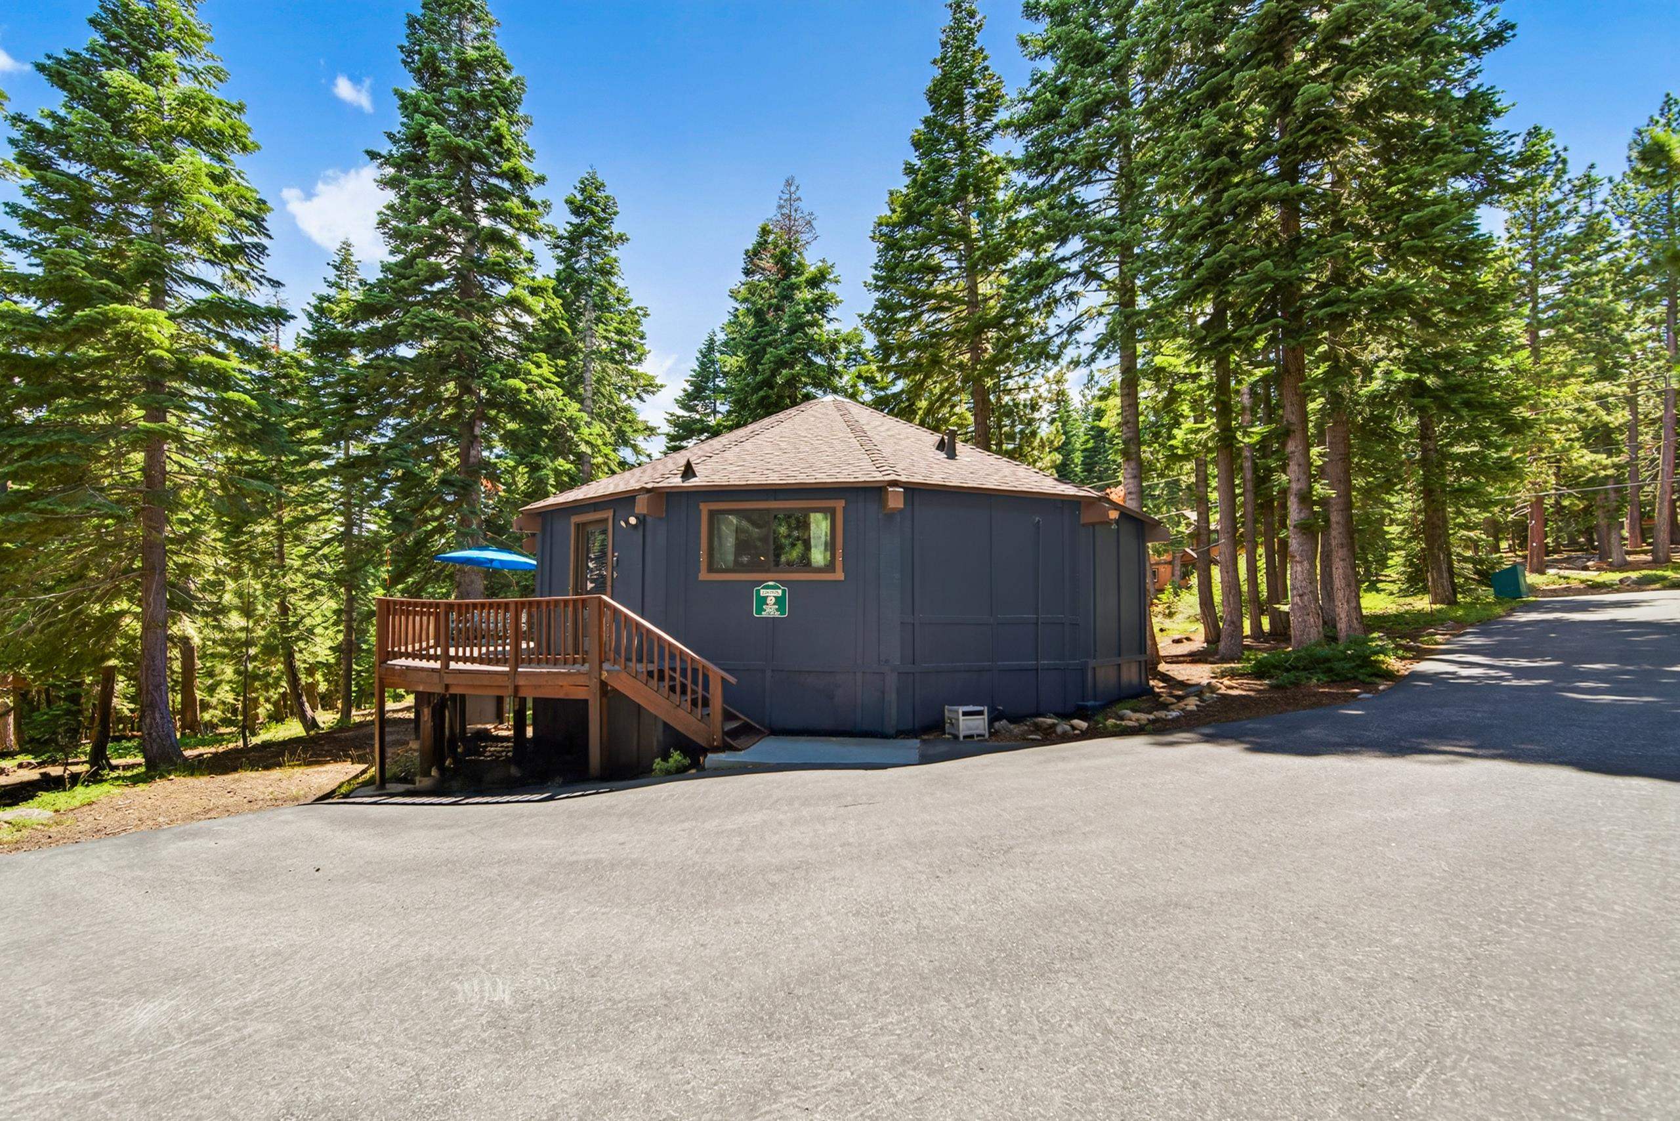
Blue house tucked among tall pines, viewed from its paved driveway beside a green utility box.
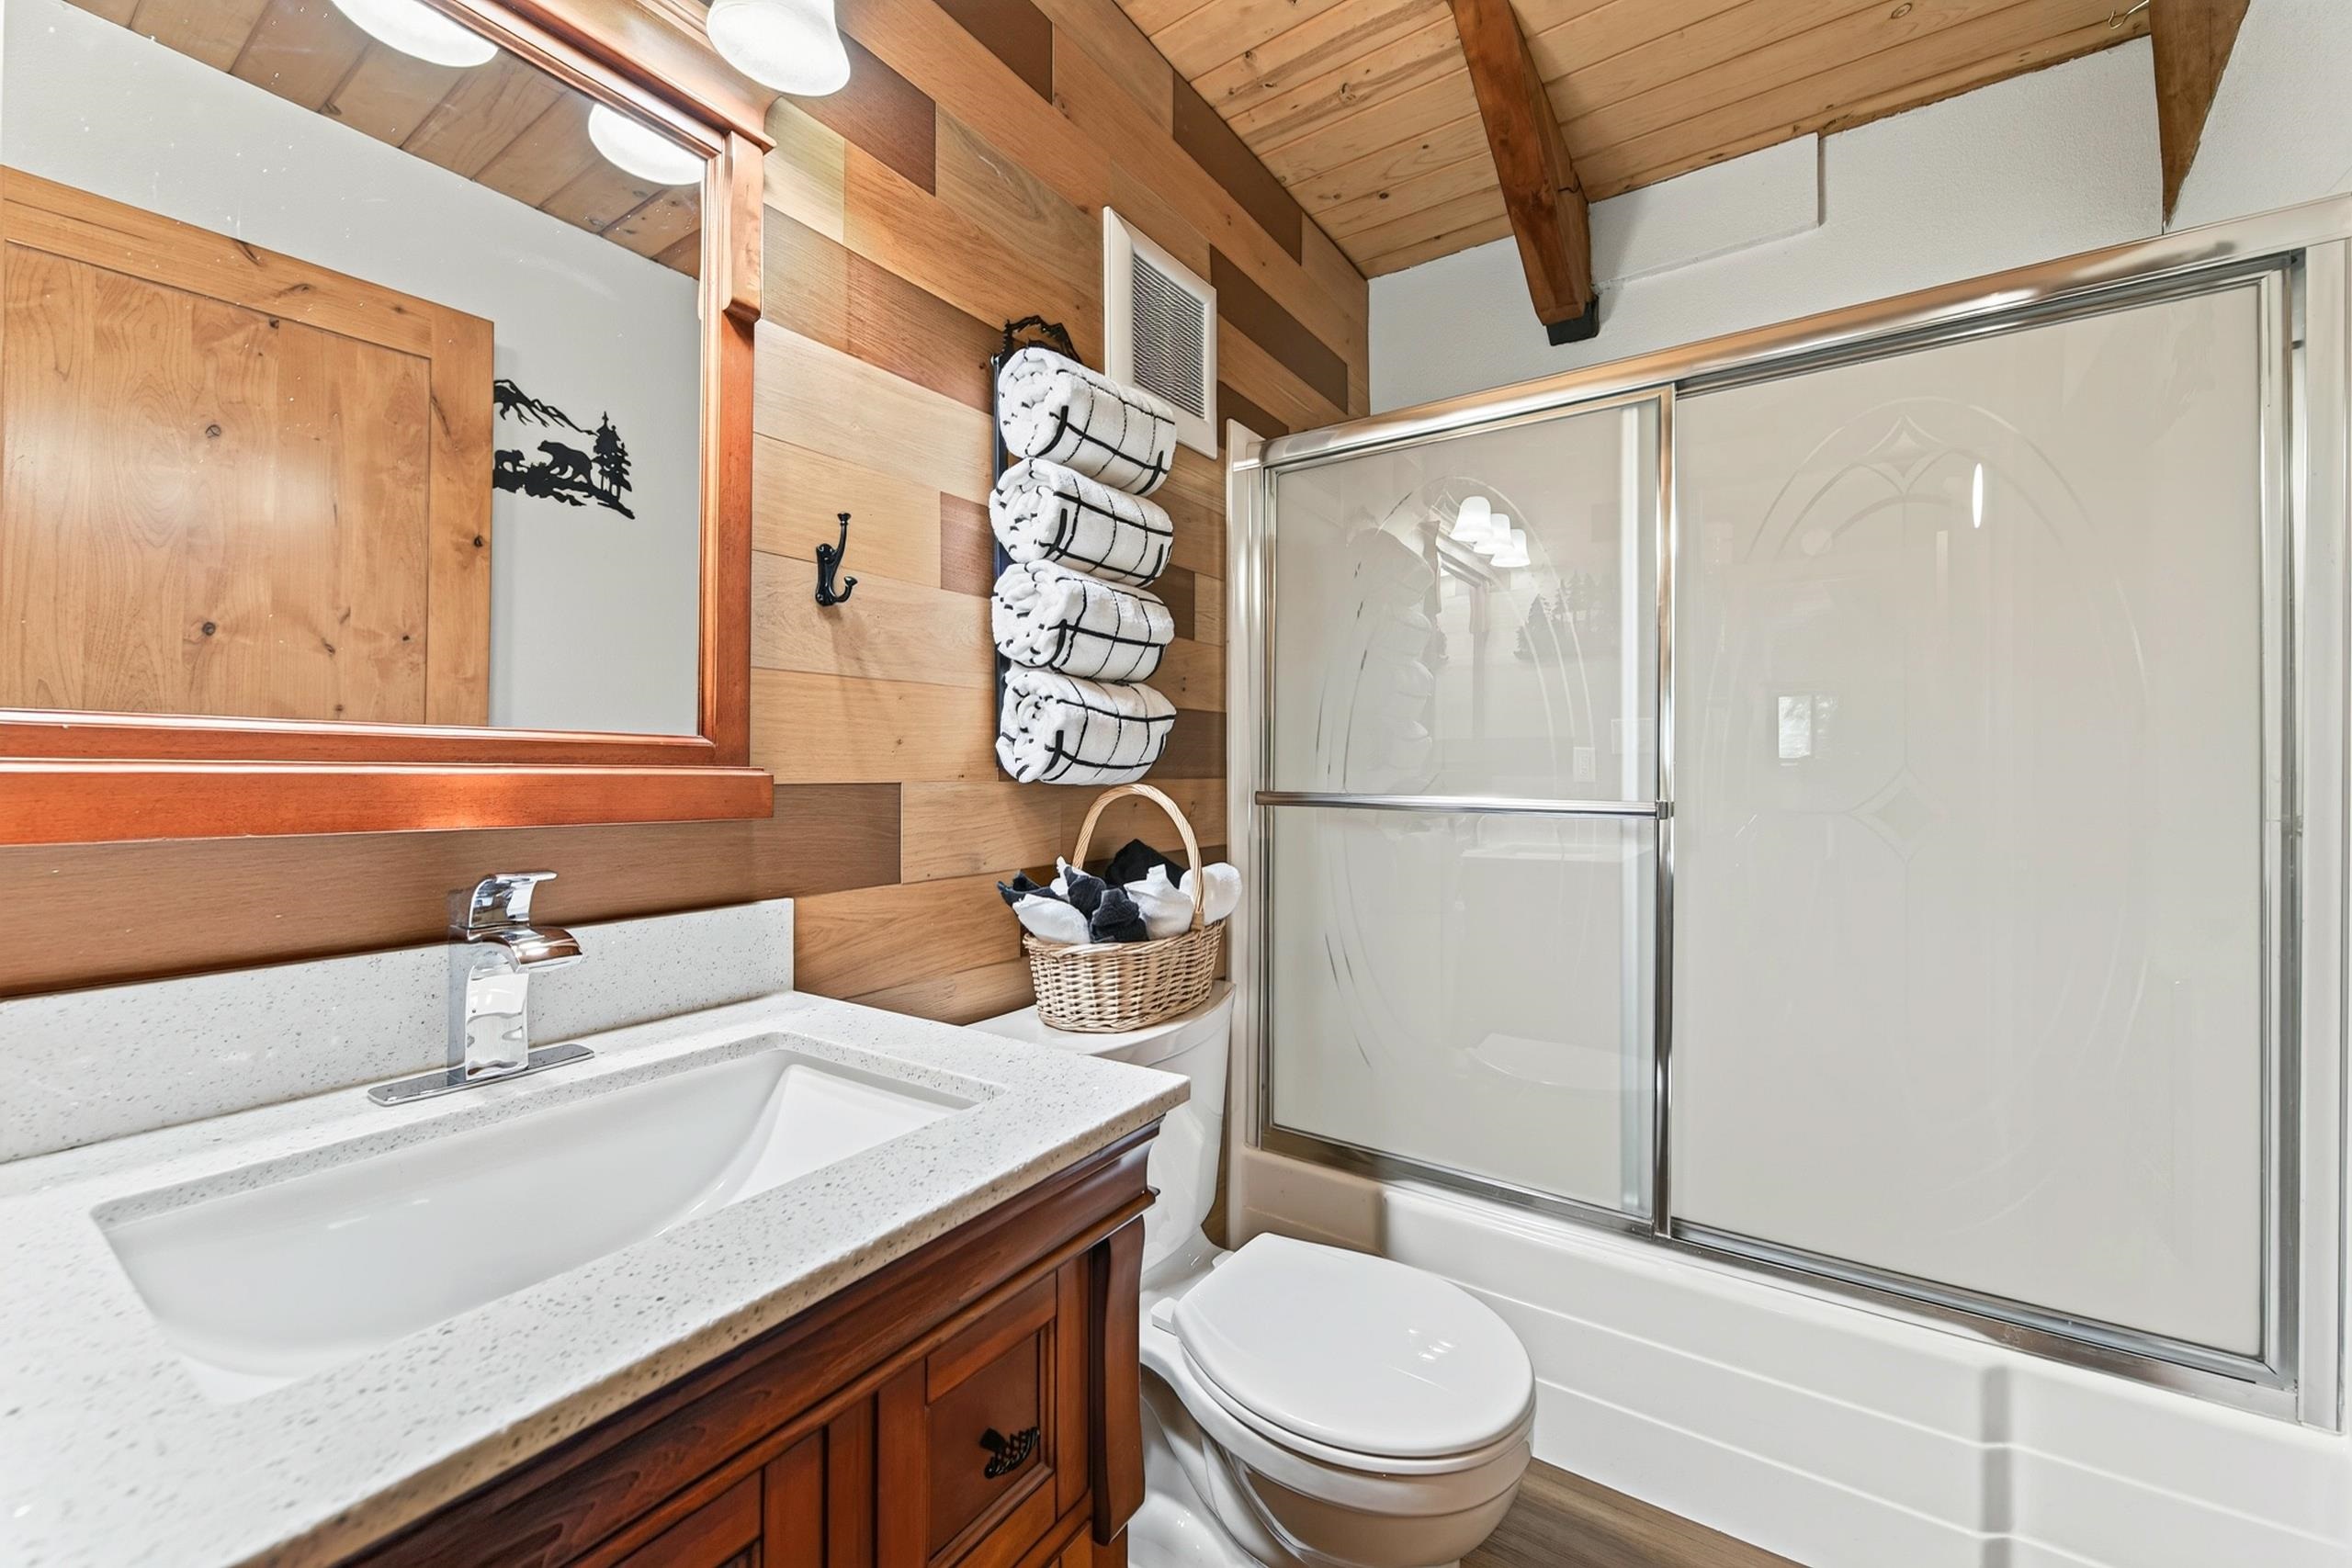
Bathroom with a wood vanity and plank walls, sink, toilet, and tub-shower with sliding glass doors.
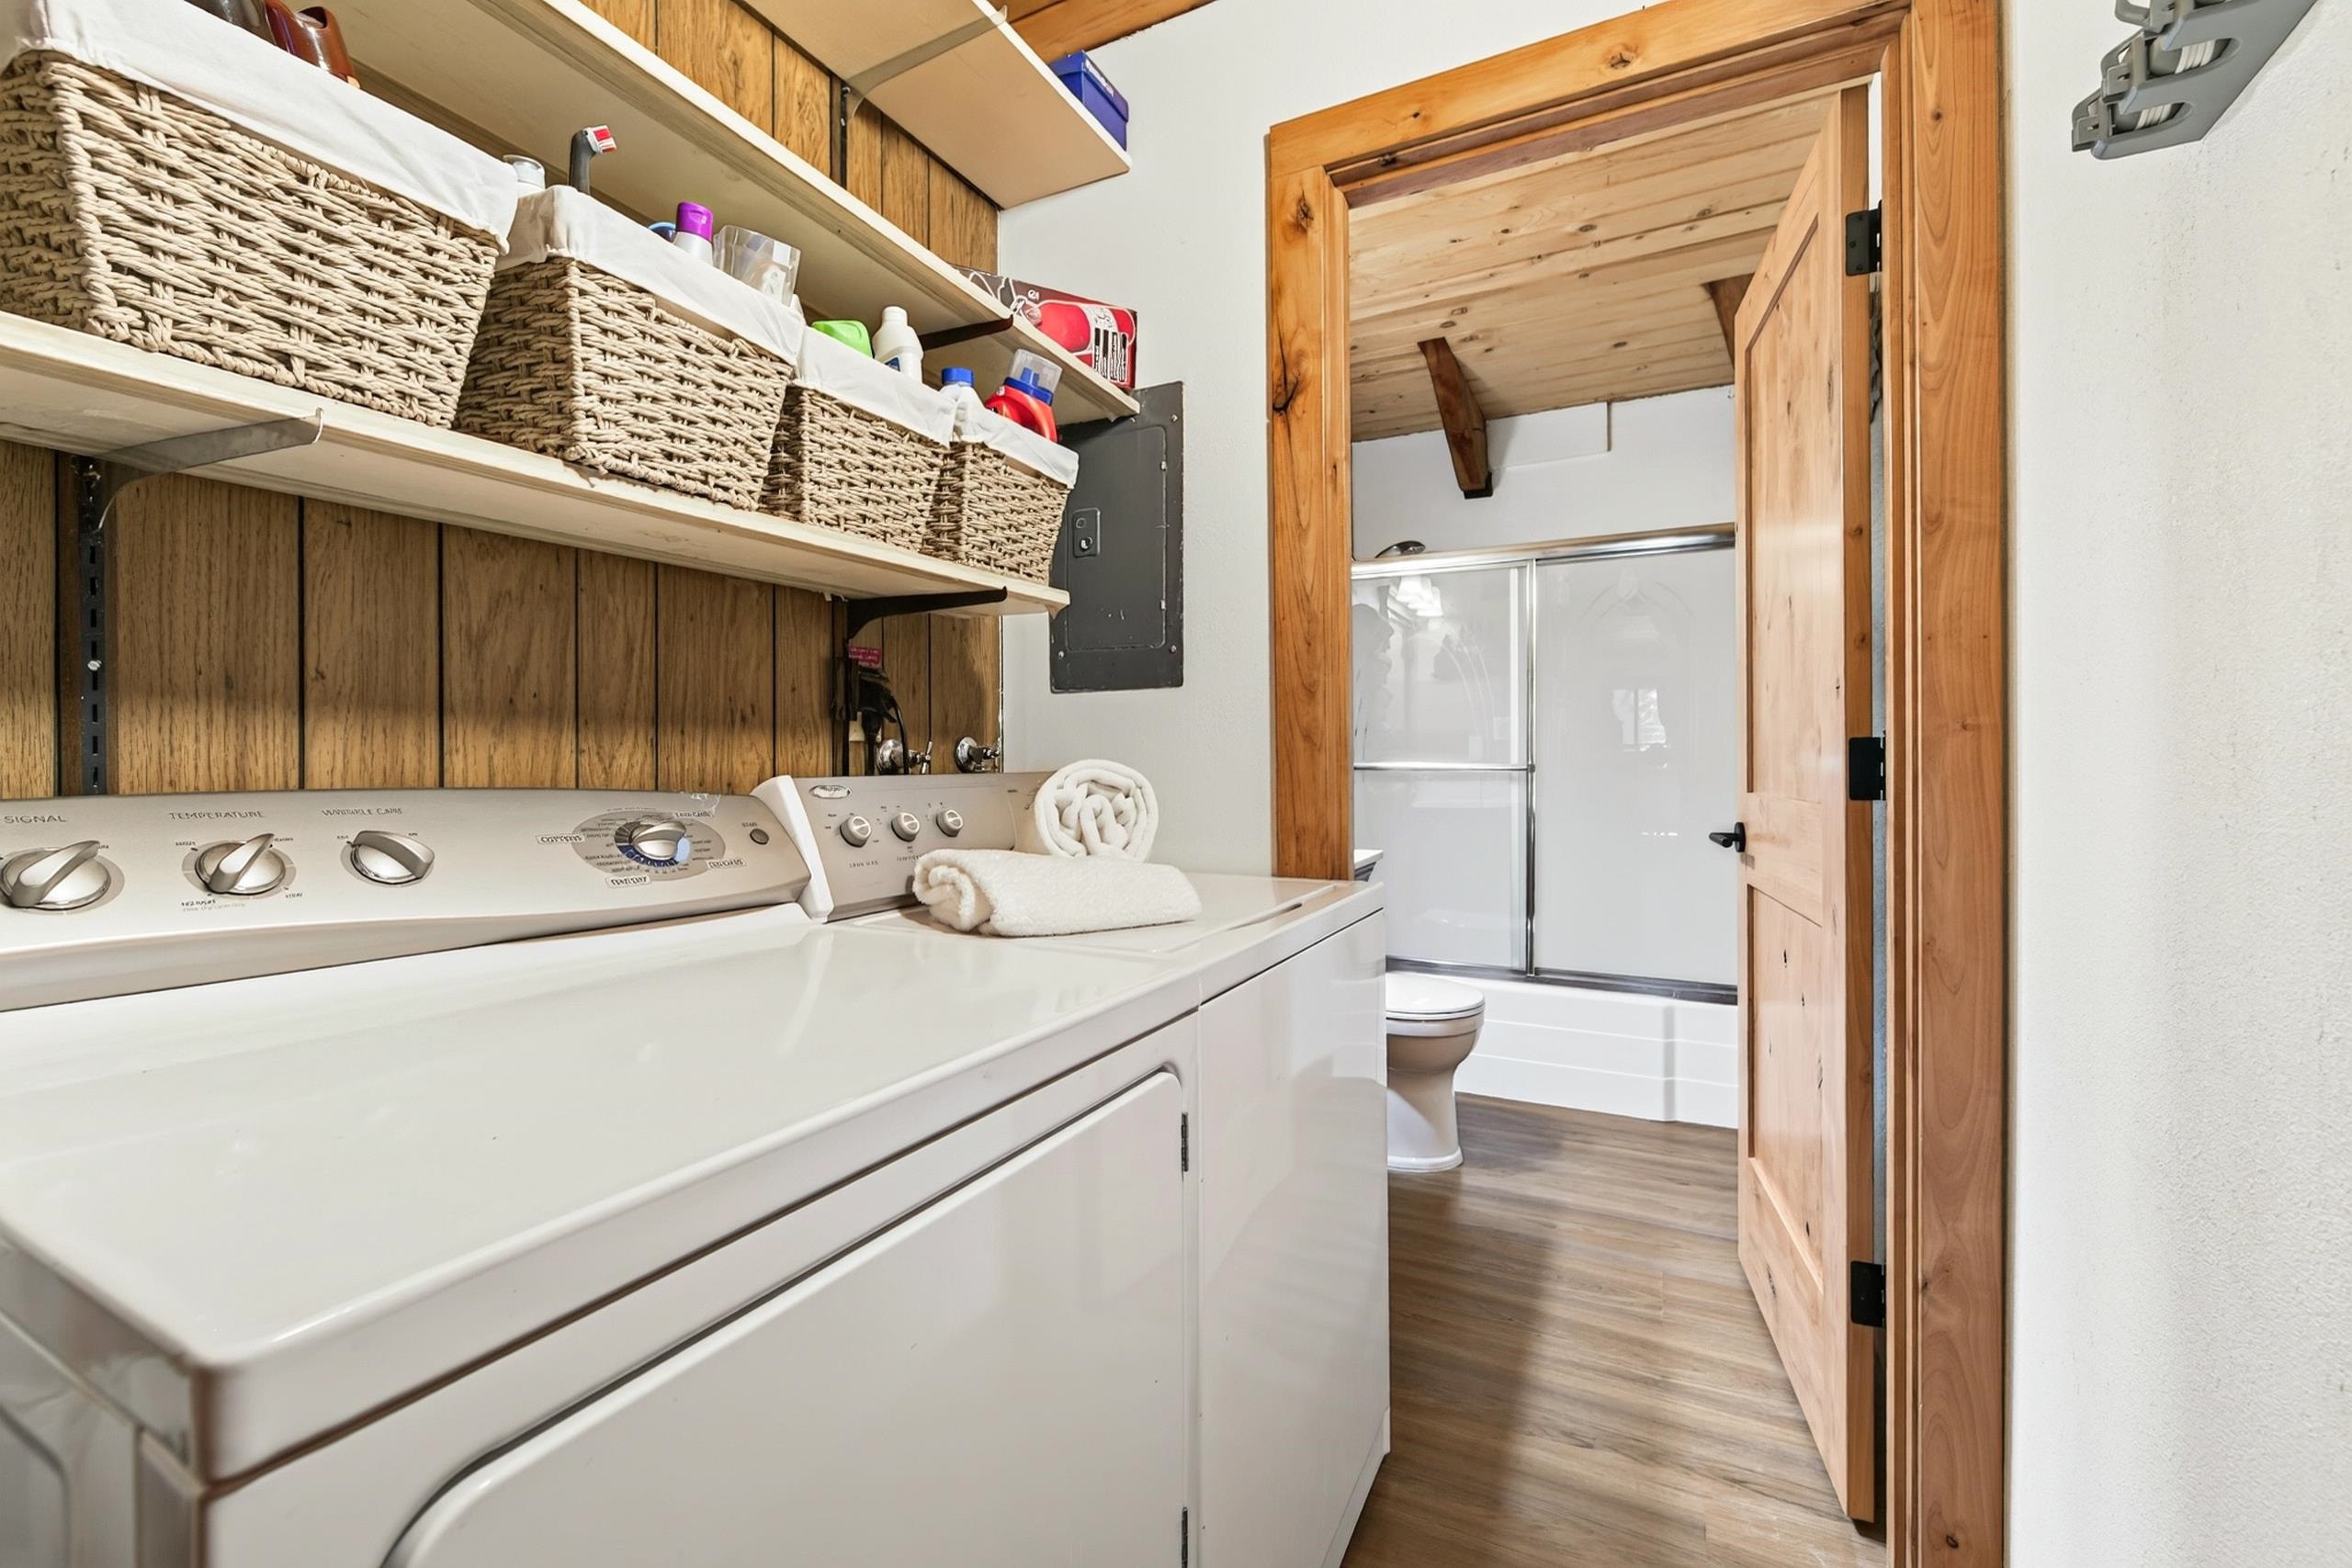
Laundry room with washer and dryer, woven storage baskets, and an adjoining bathroom.
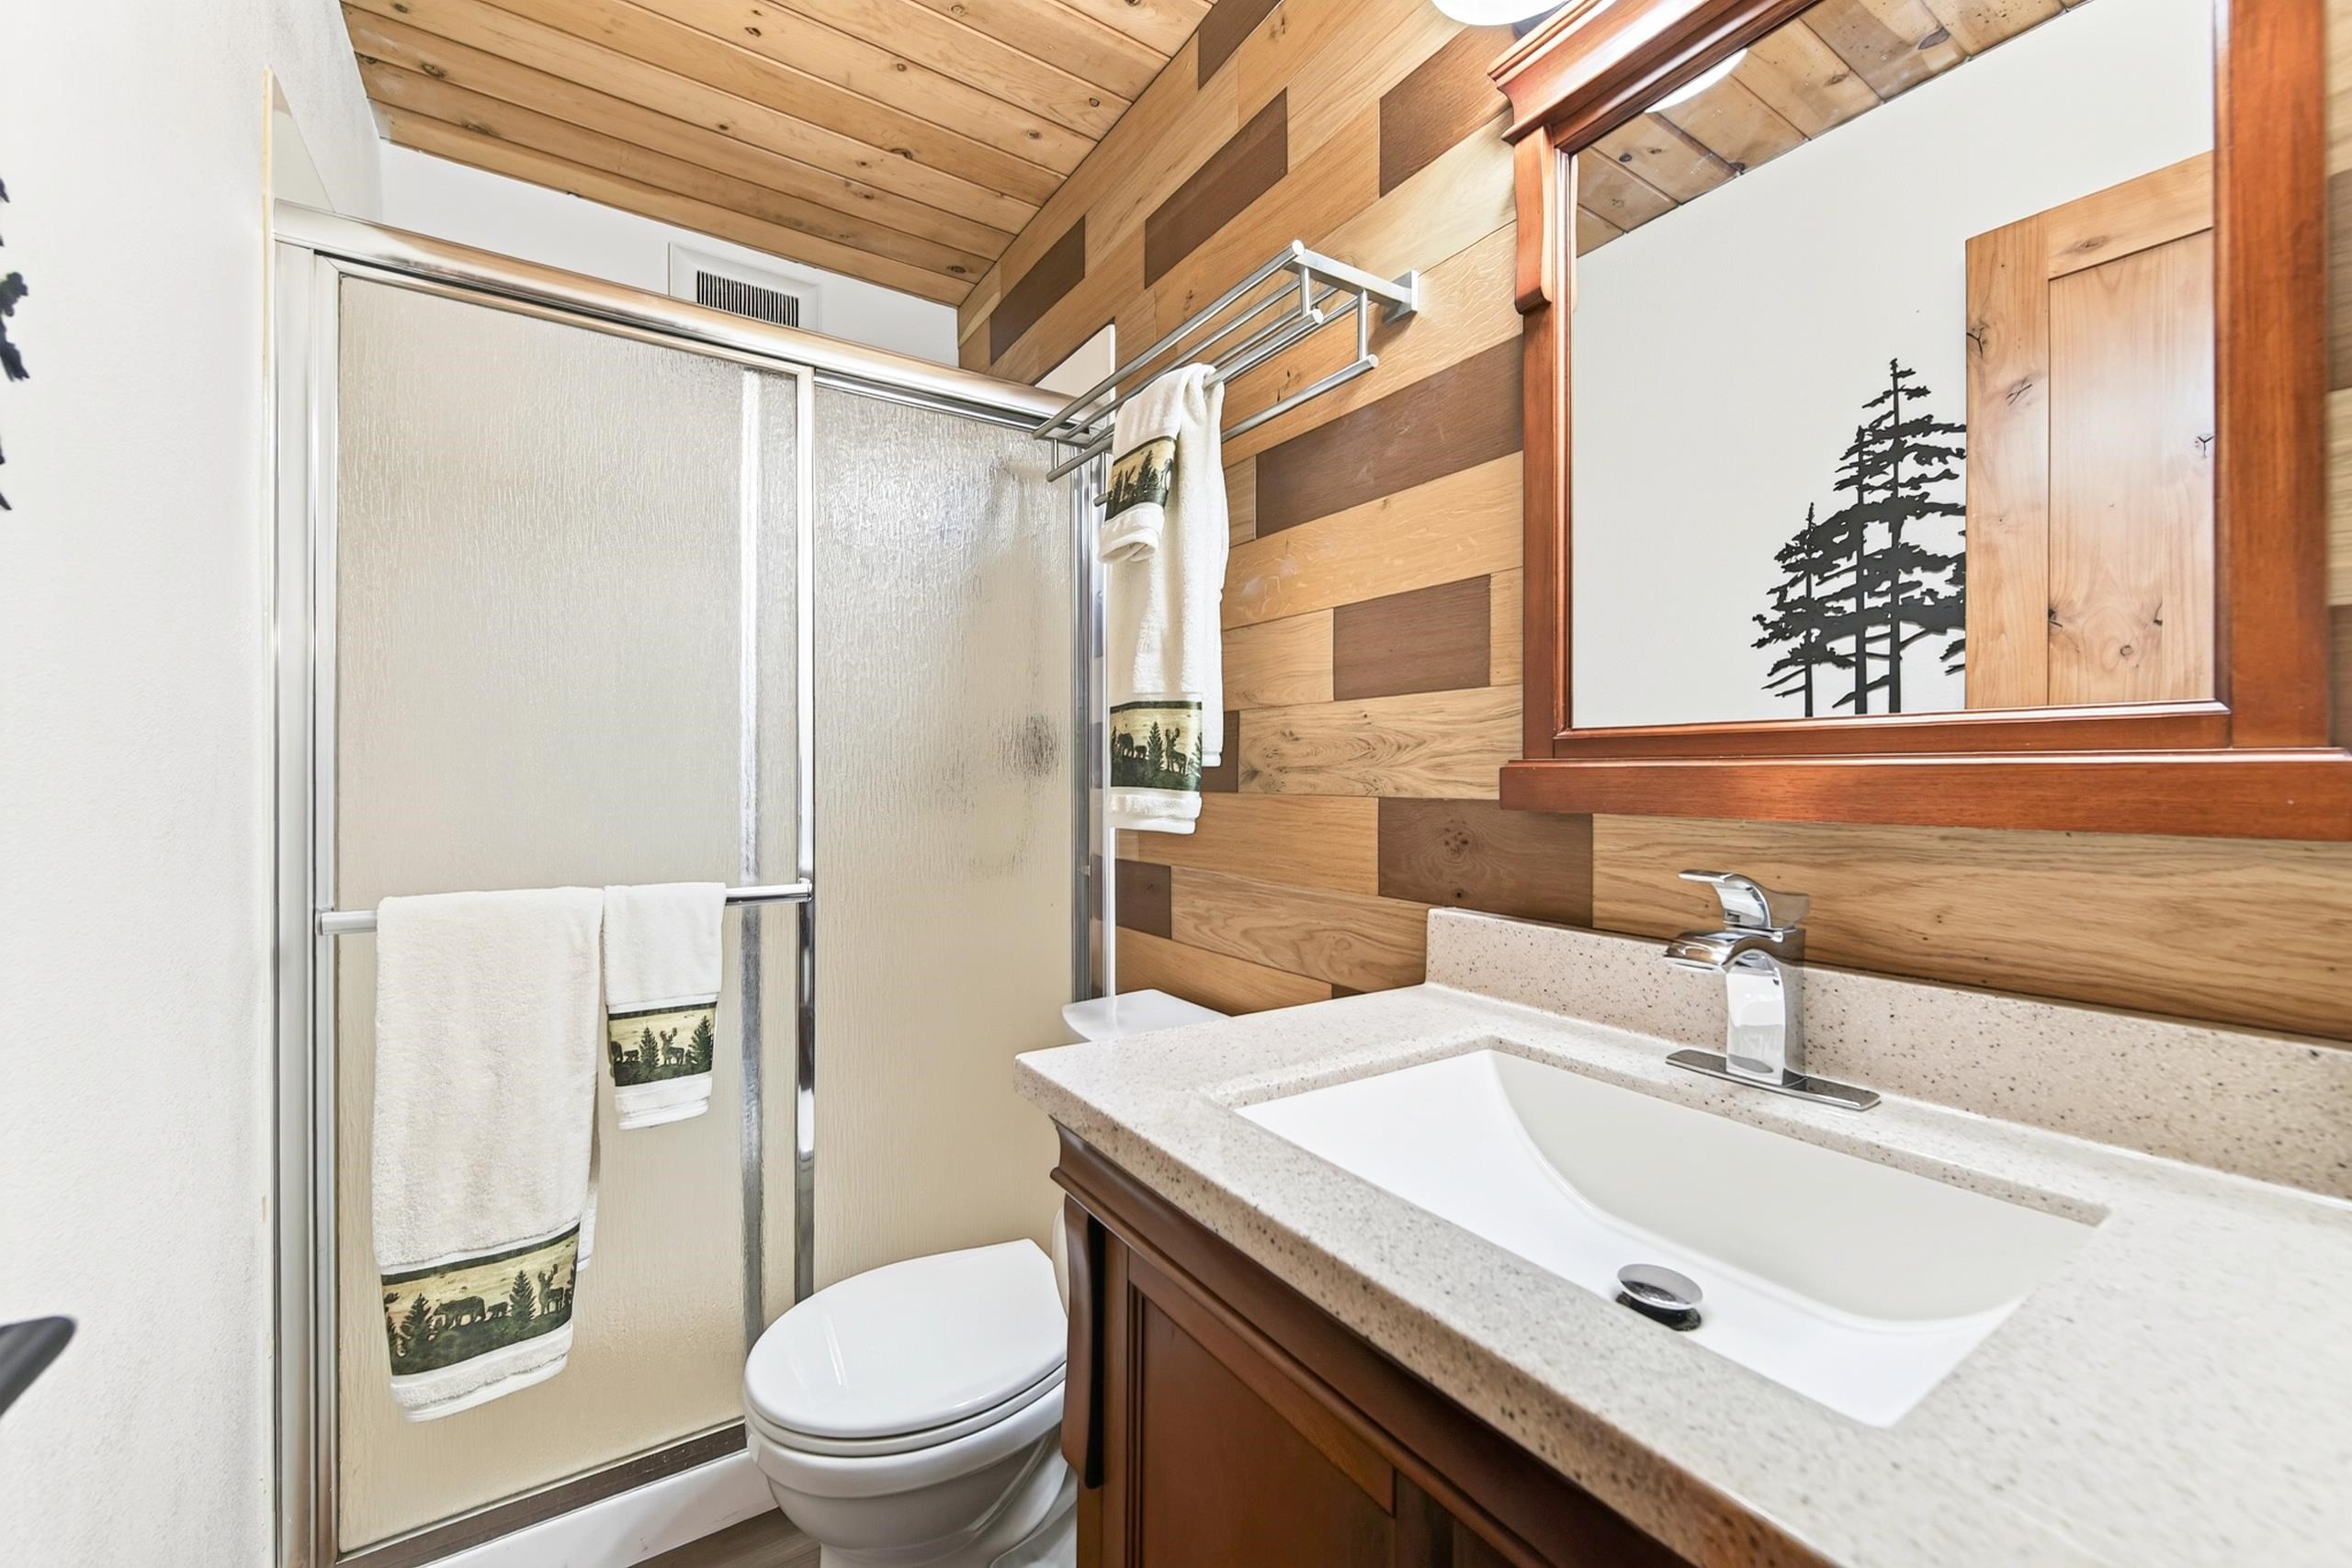
Bathroom with a glass shower, wood-paneled walls and ceiling, and a wood-framed mirror.
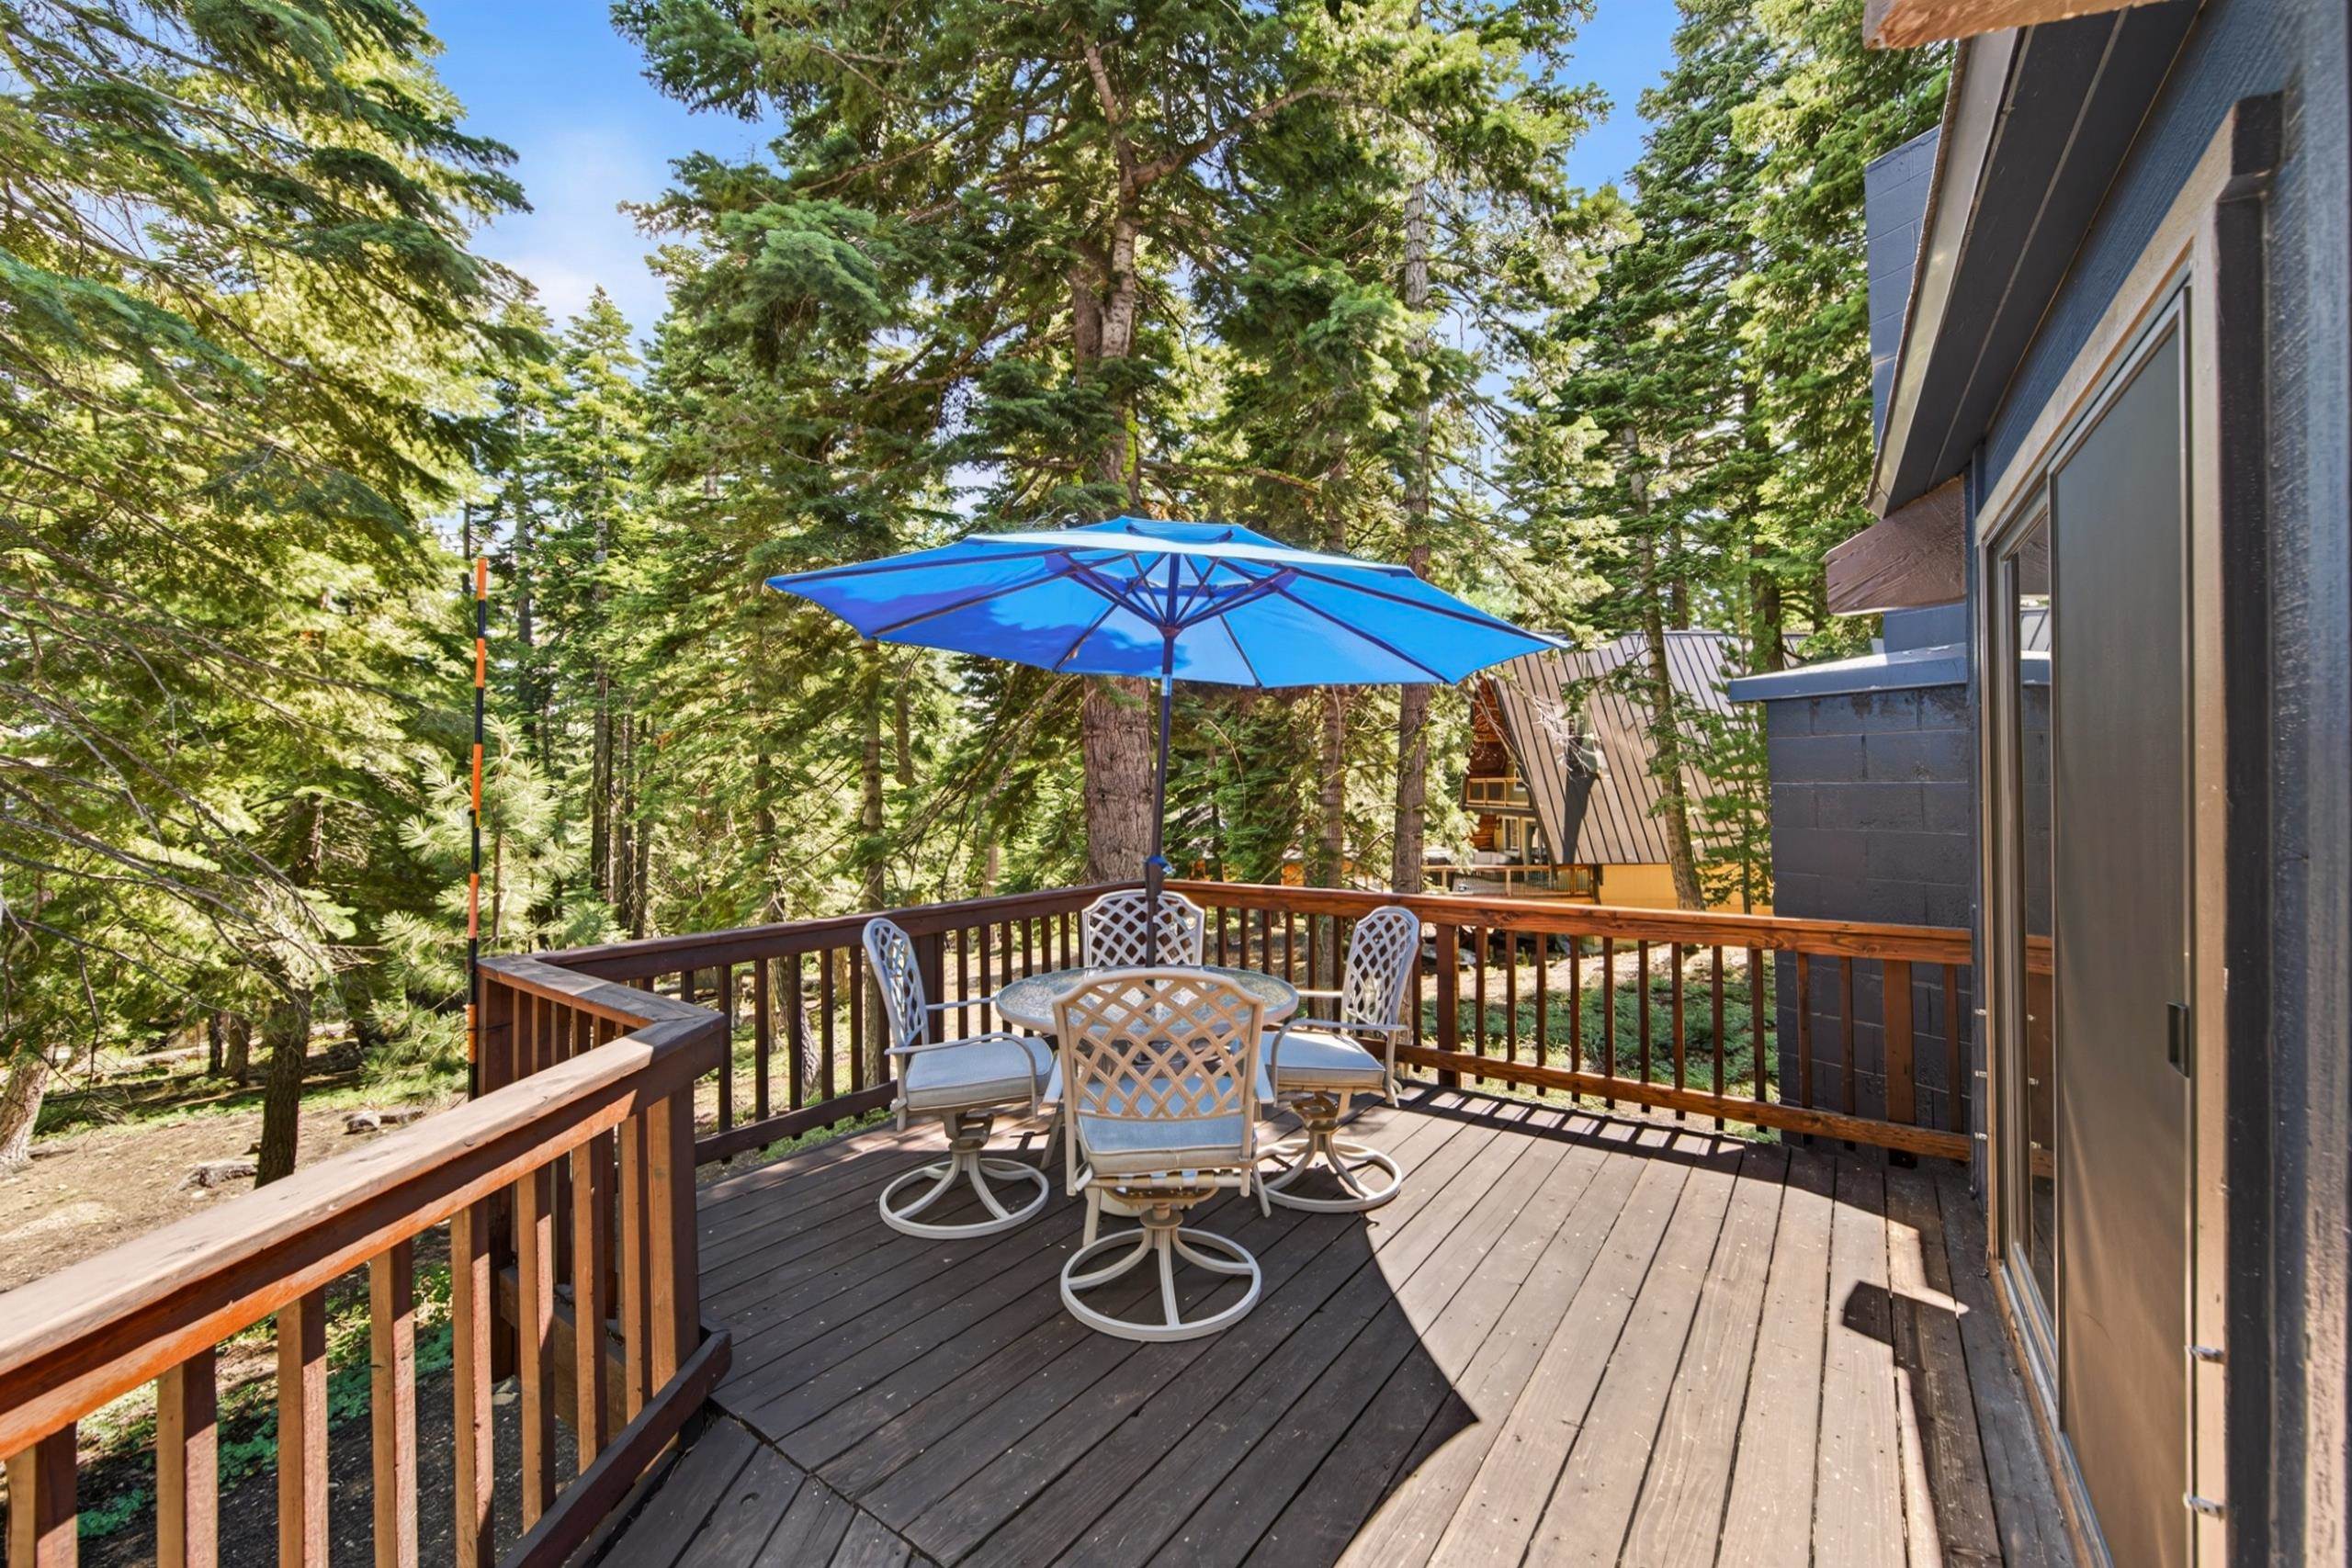
Wooden deck with patio dining set and blue umbrella, surrounded by evergreen trees.
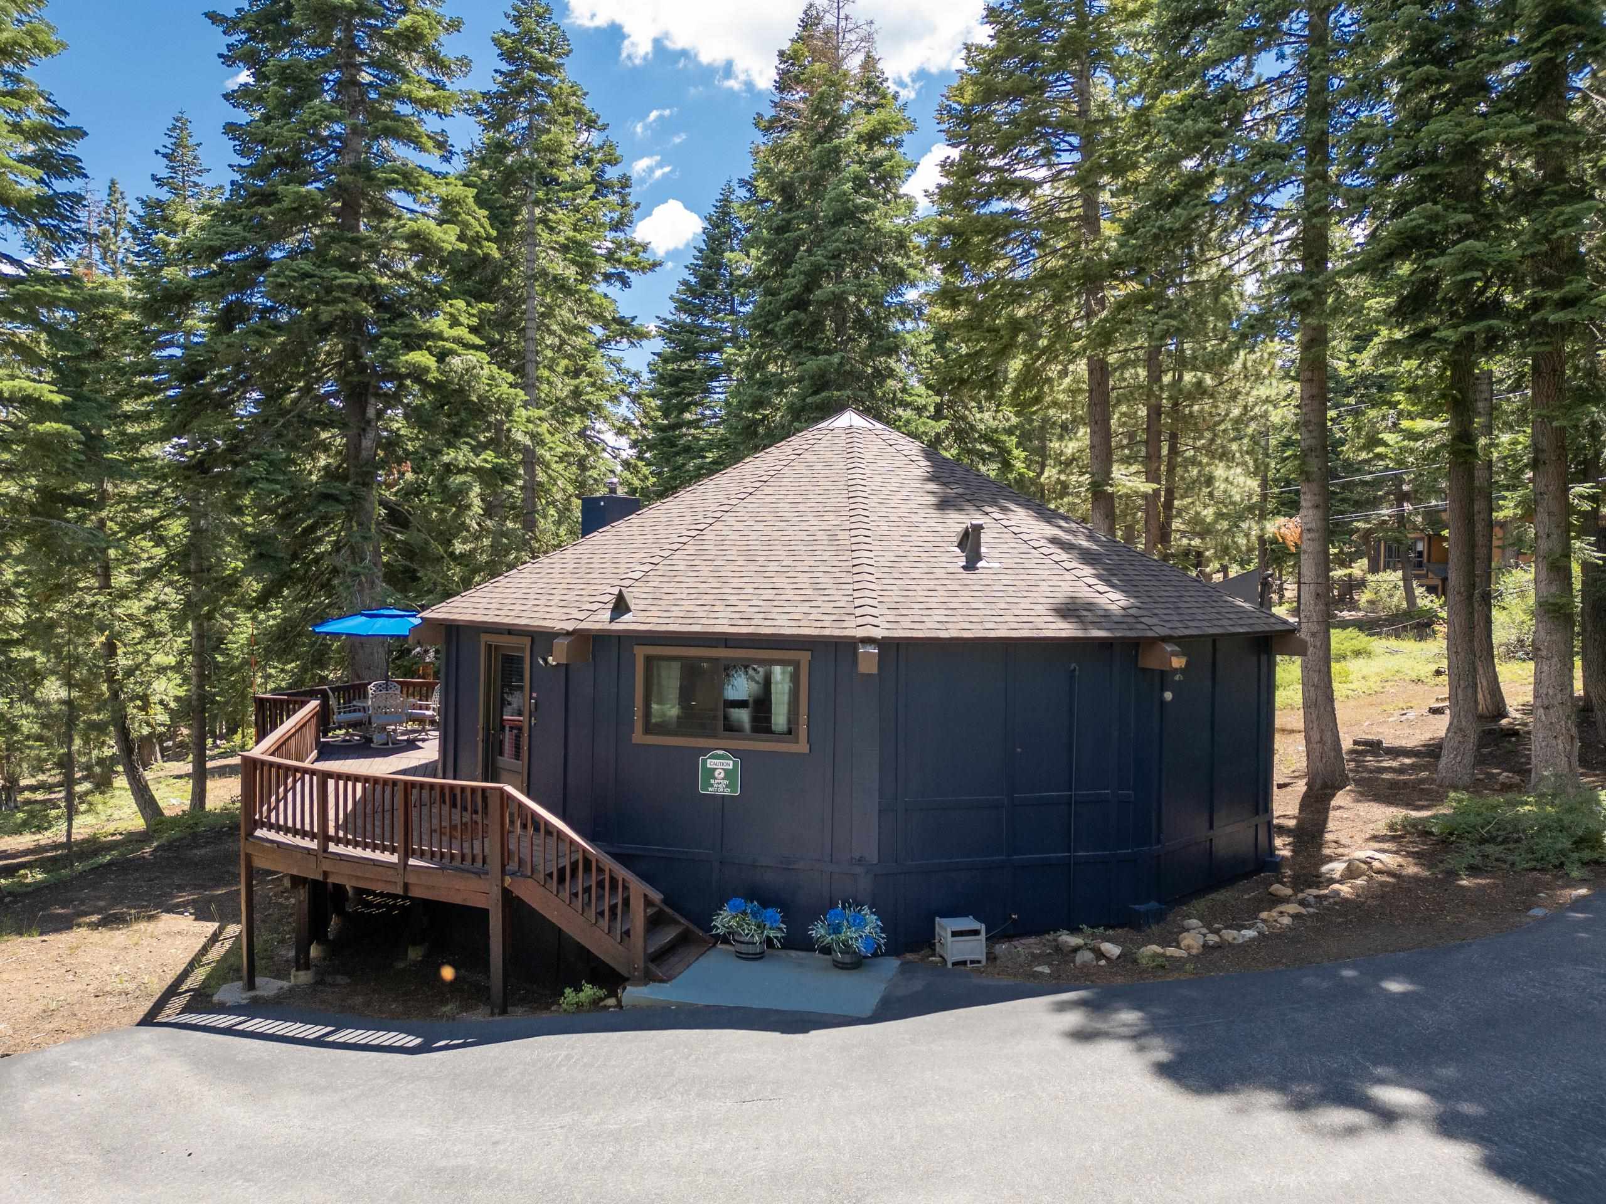
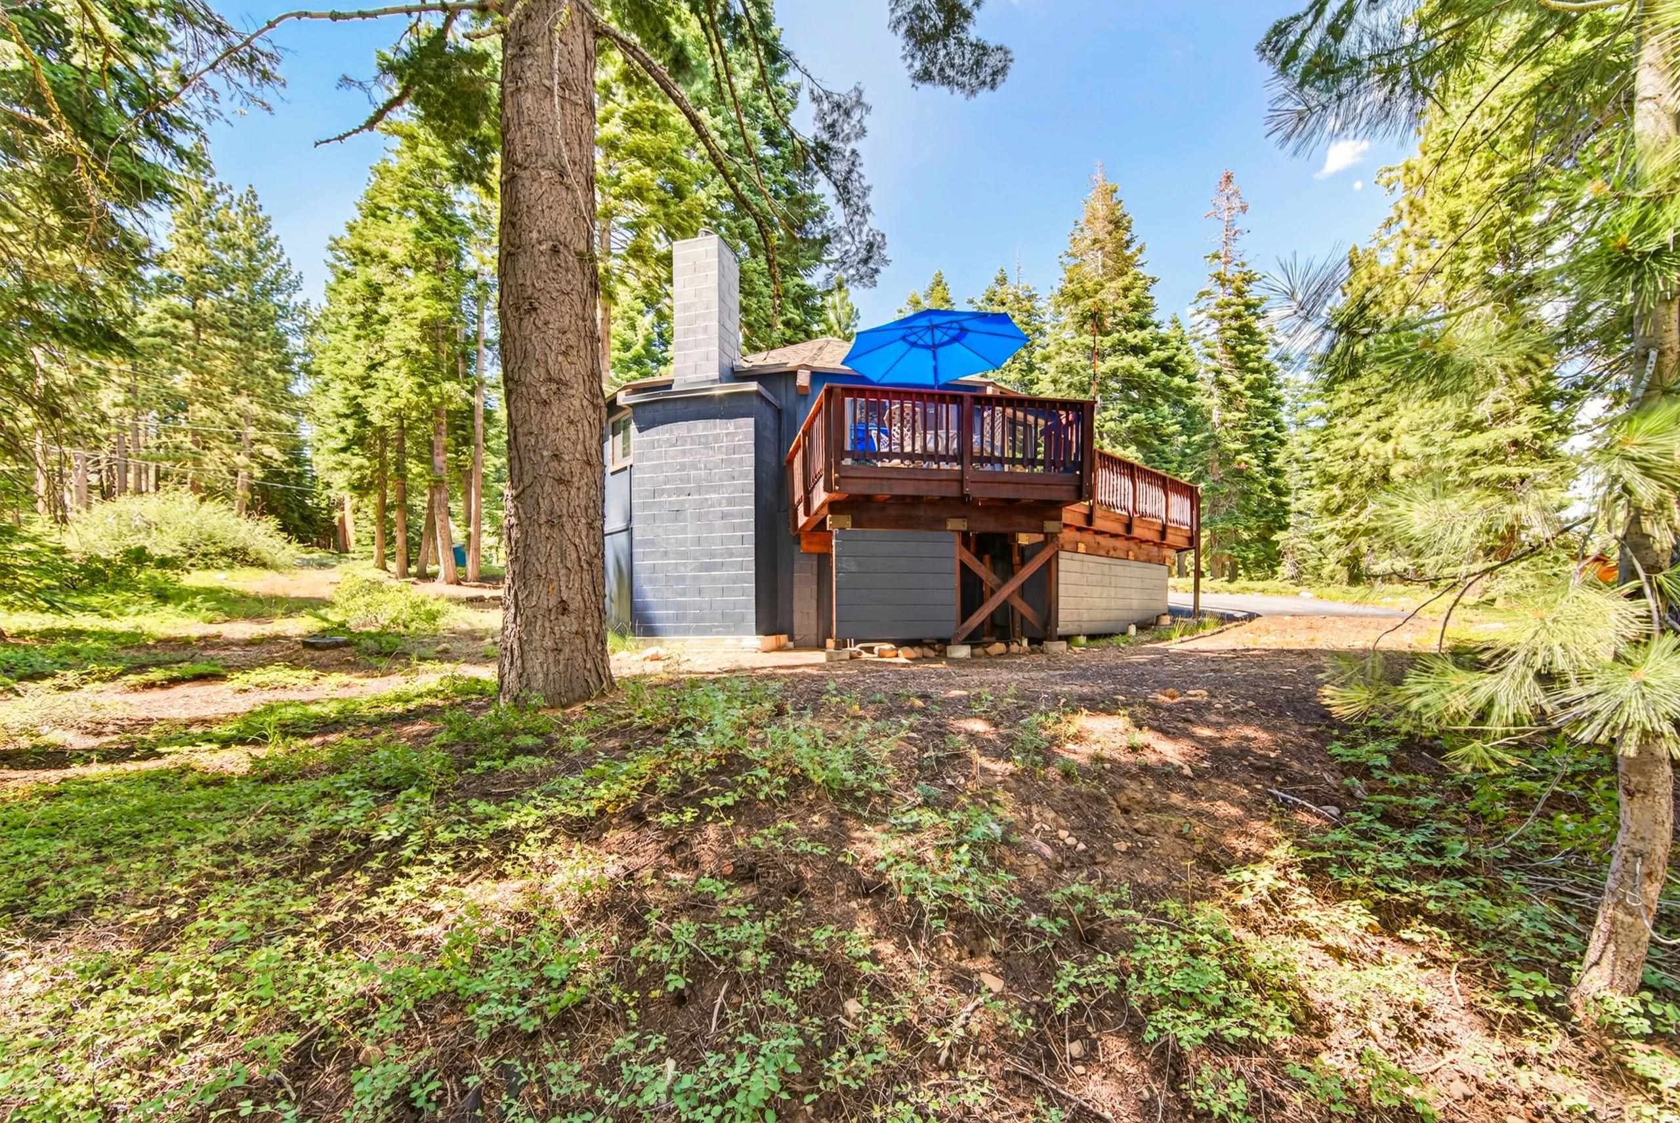
Dark blue house with a raised wooden deck among tall pine trees.
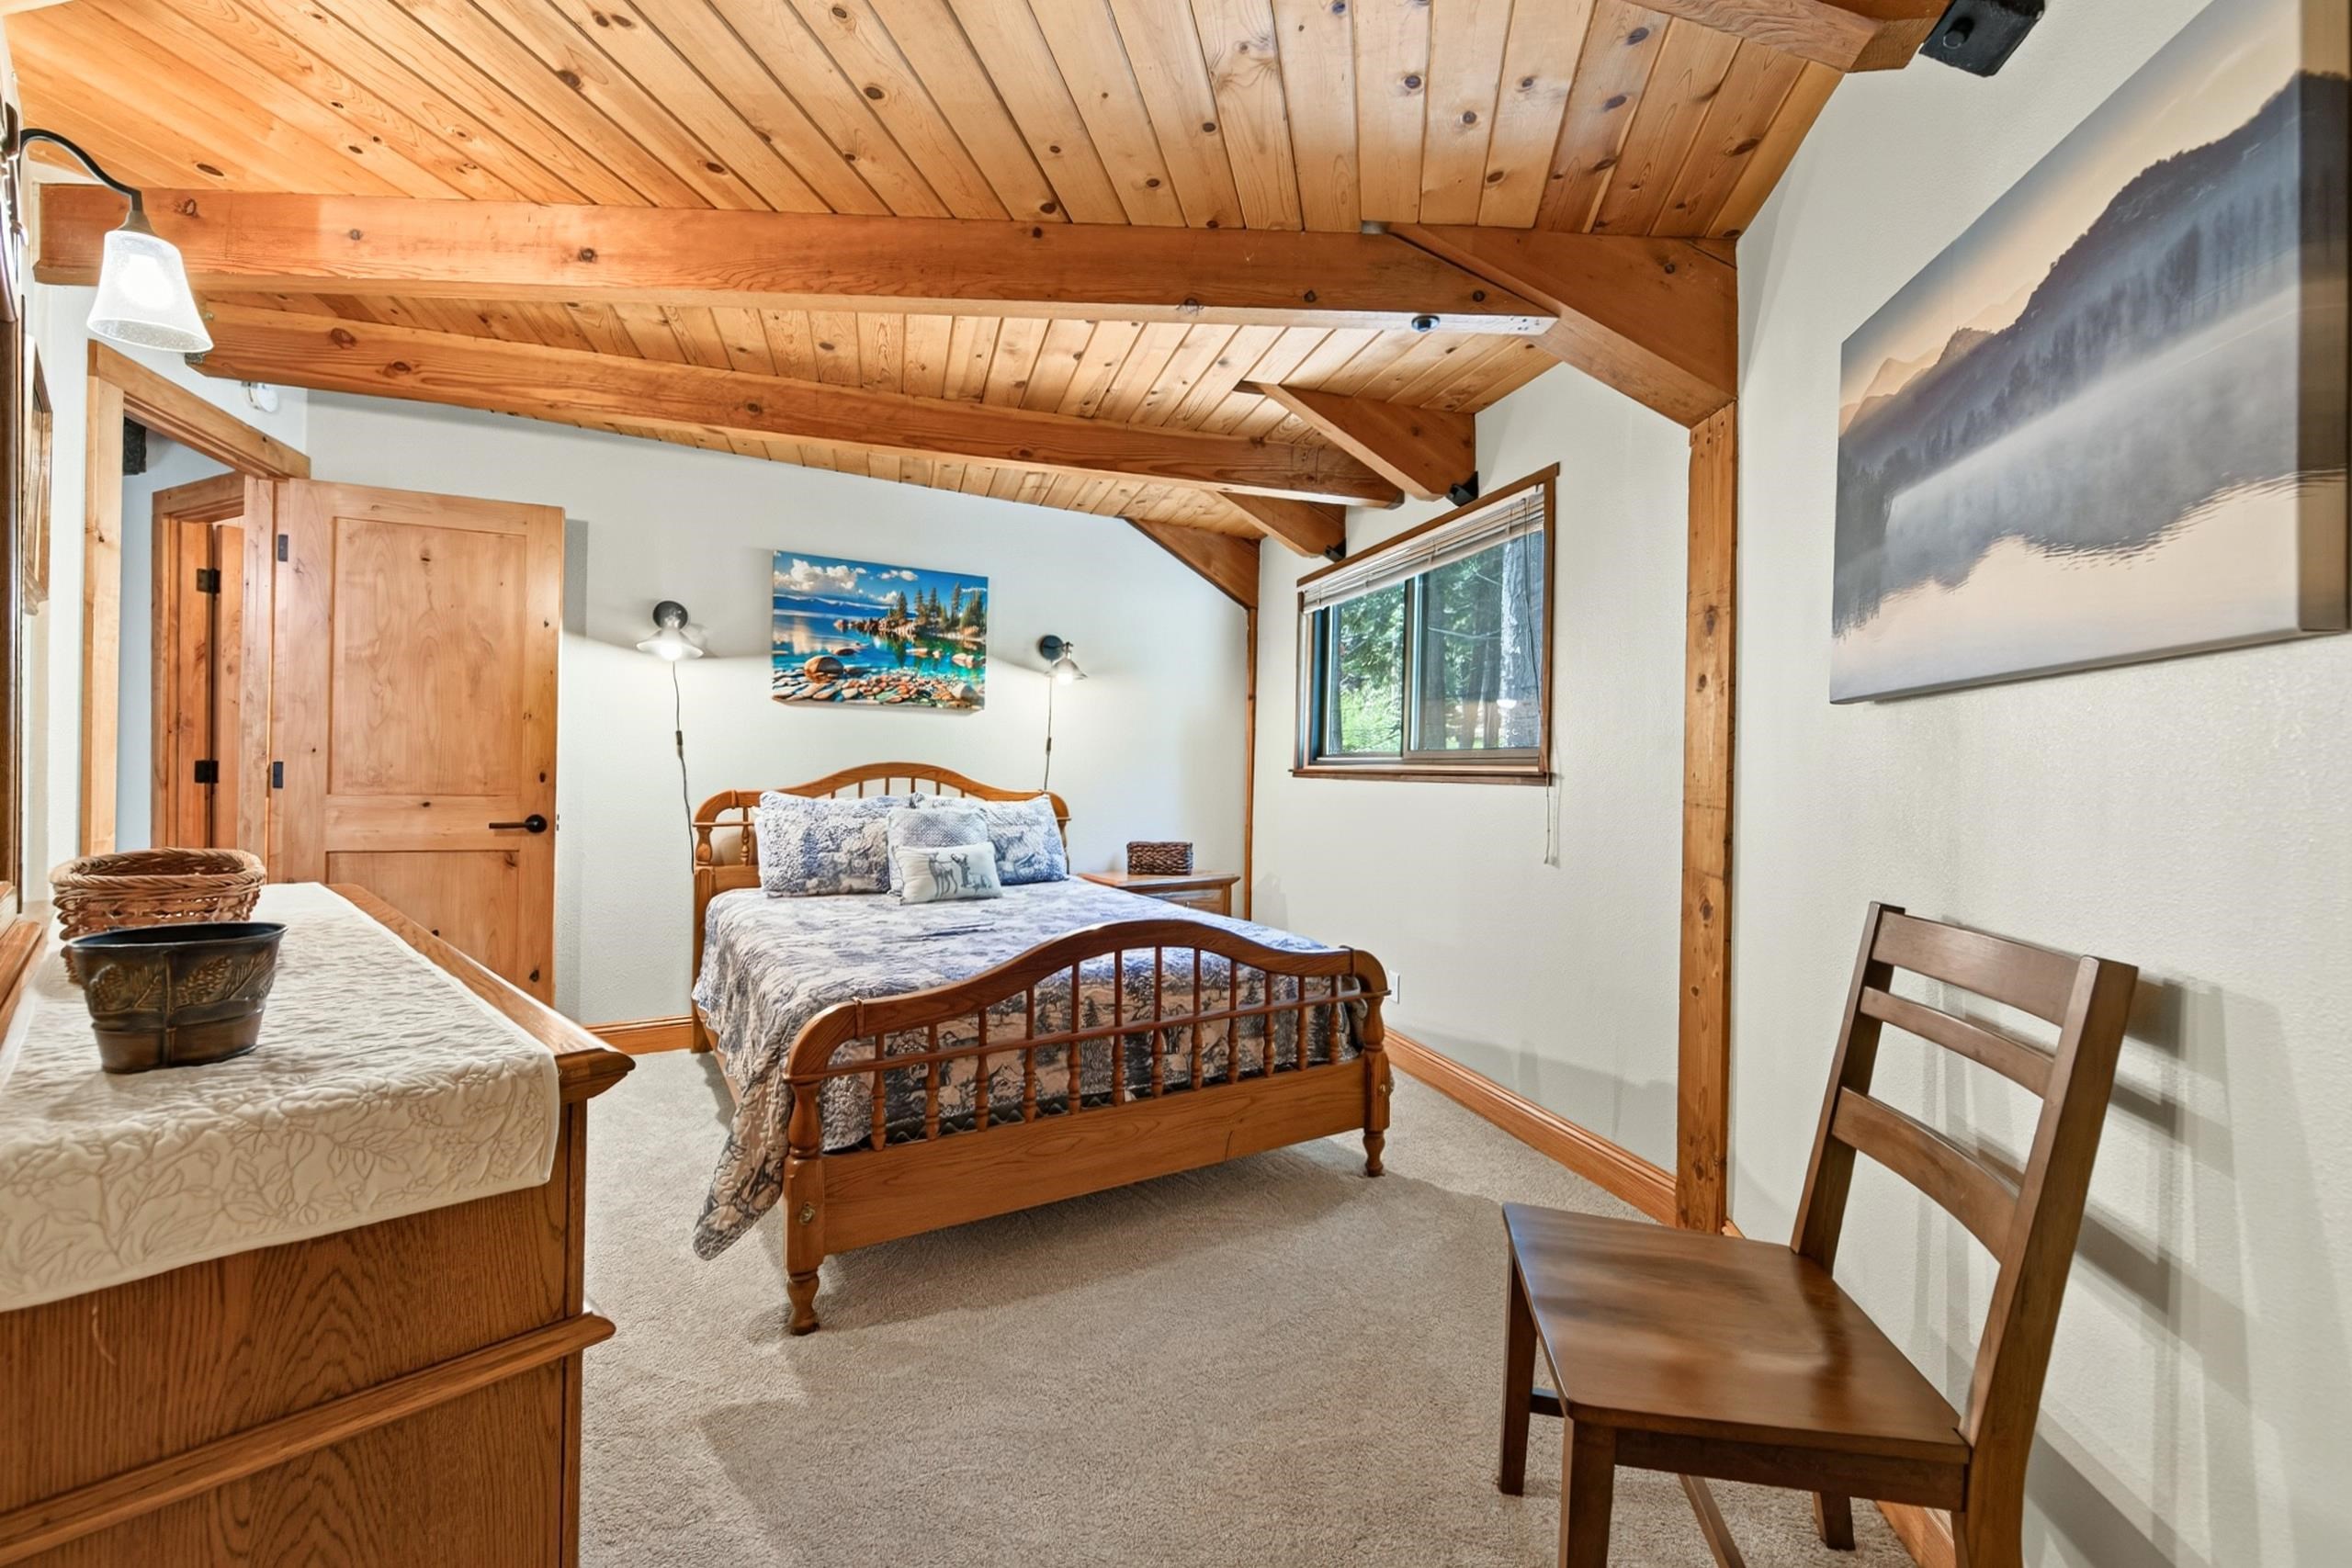
Bedroom with a wooden bed beneath an exposed timber vaulted ceiling and a window facing trees.
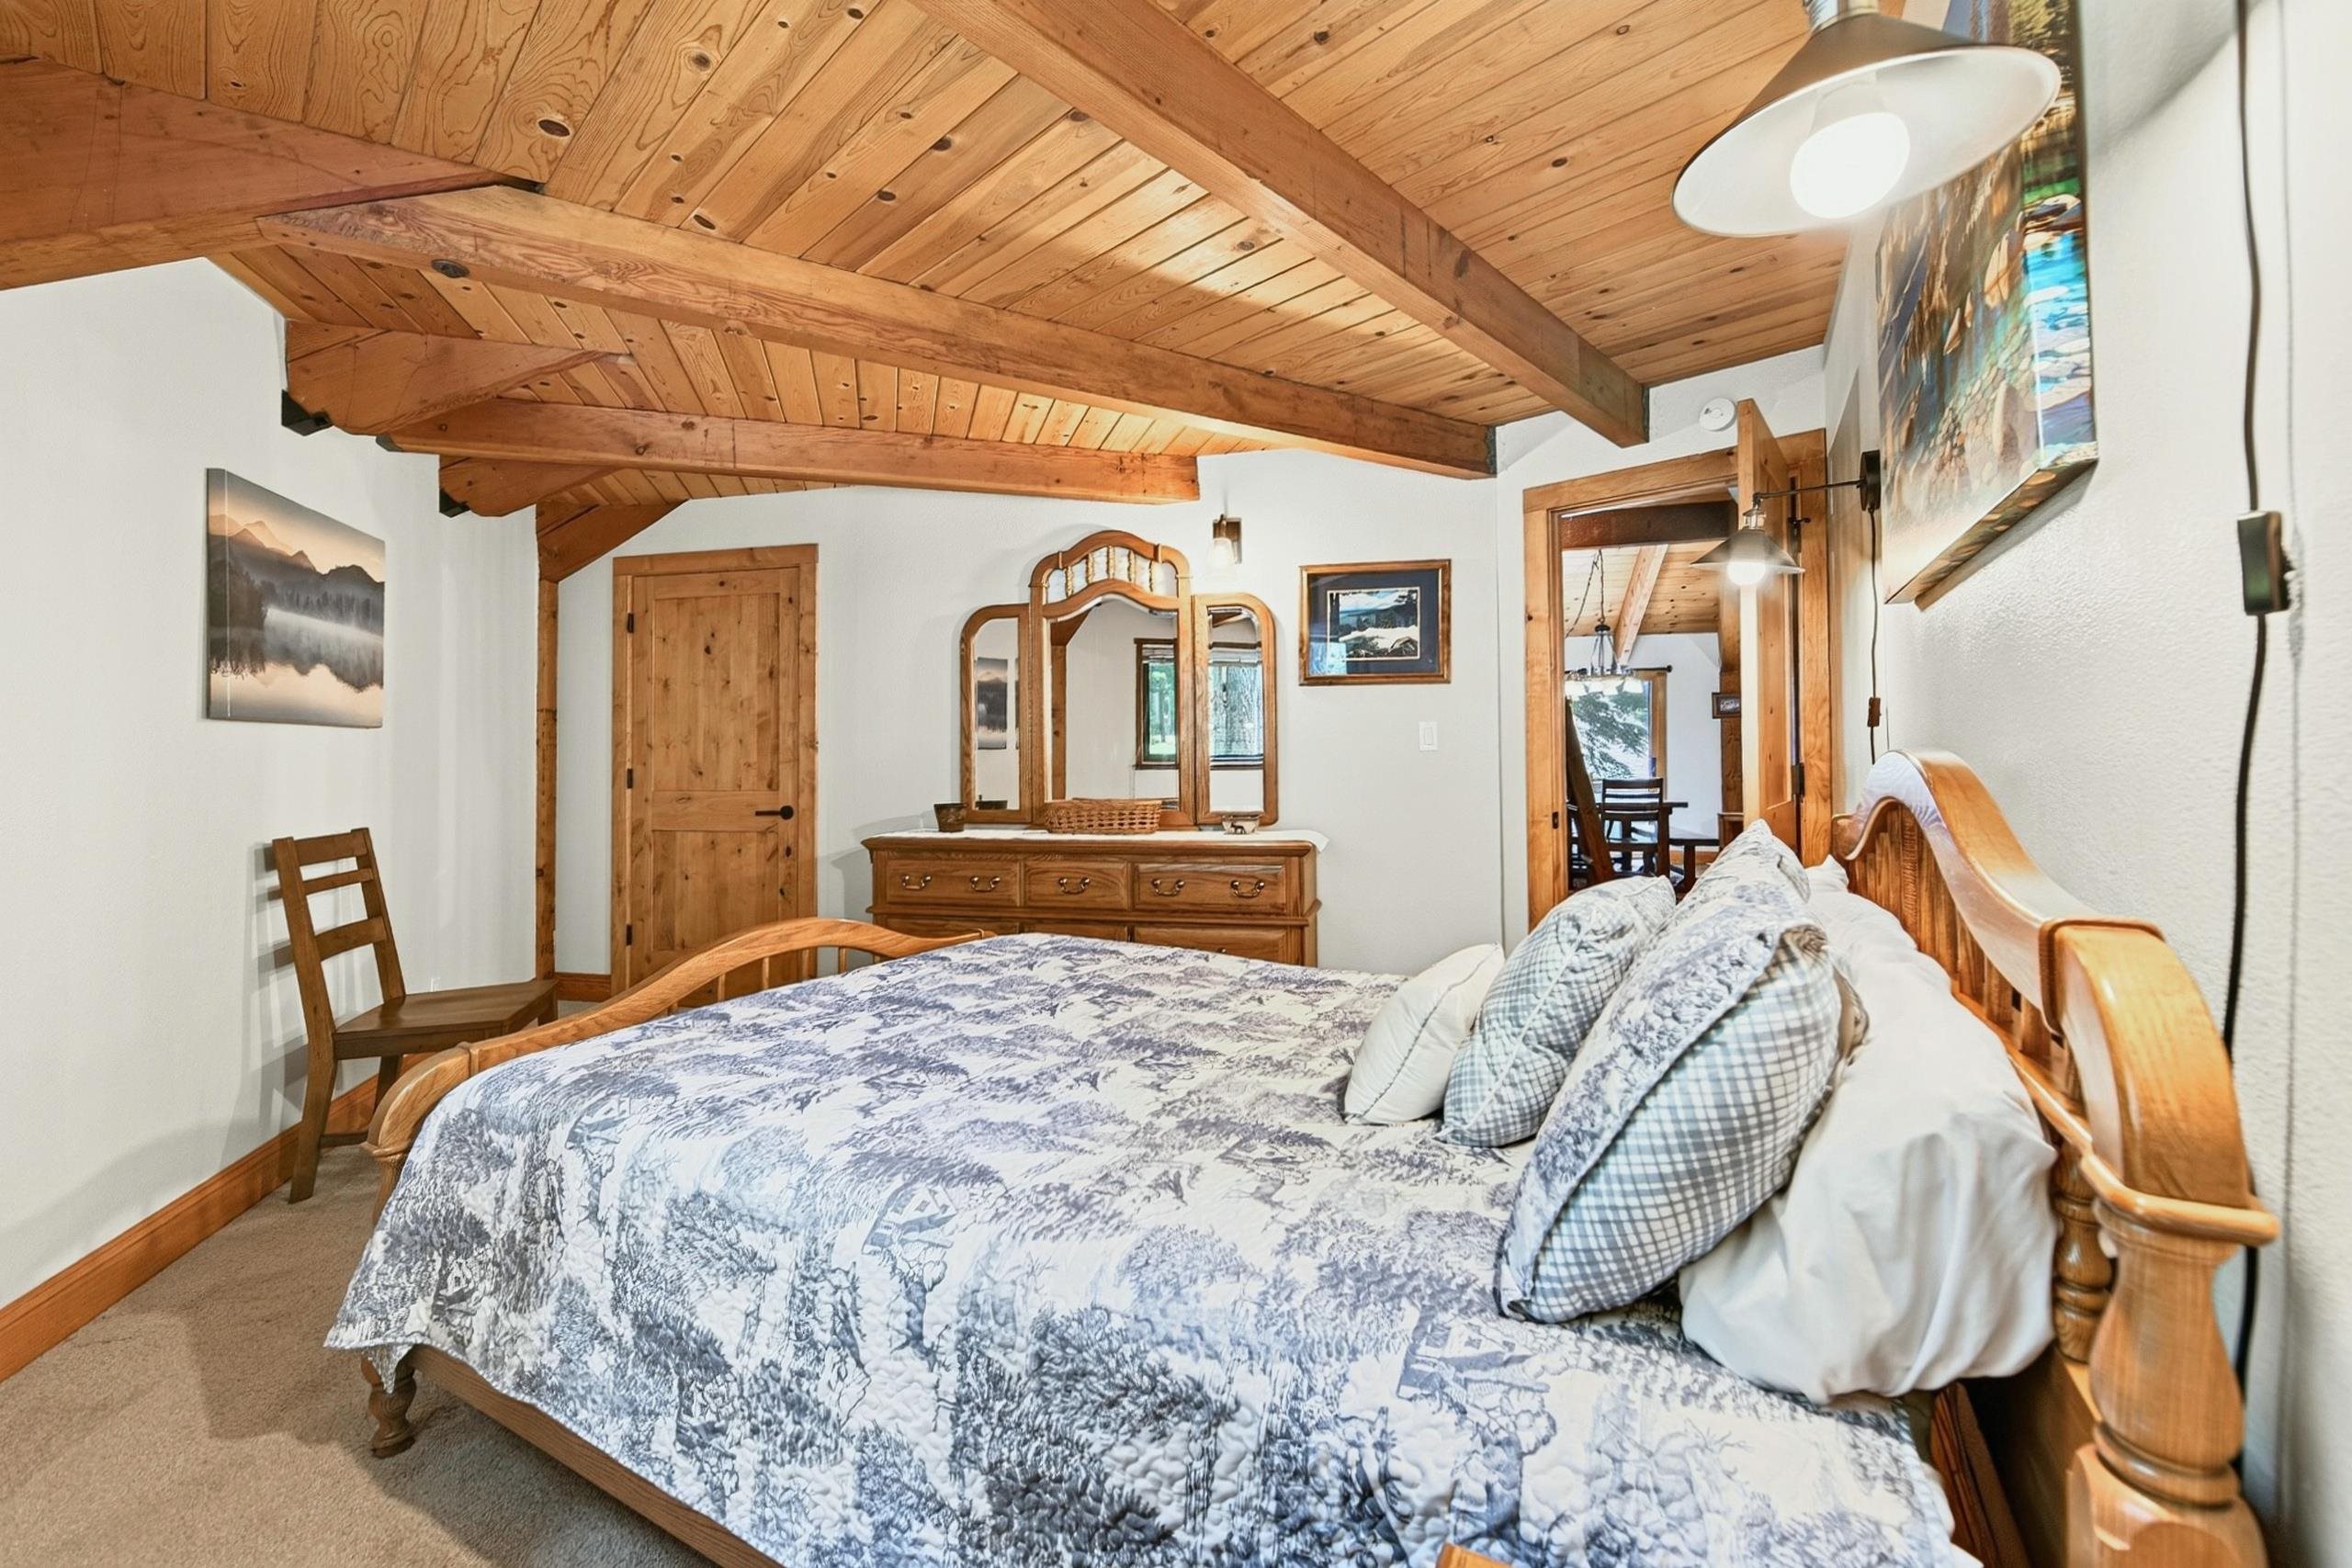
Bedroom with a blue-and-white patterned bedspread beneath a vaulted timber ceiling.
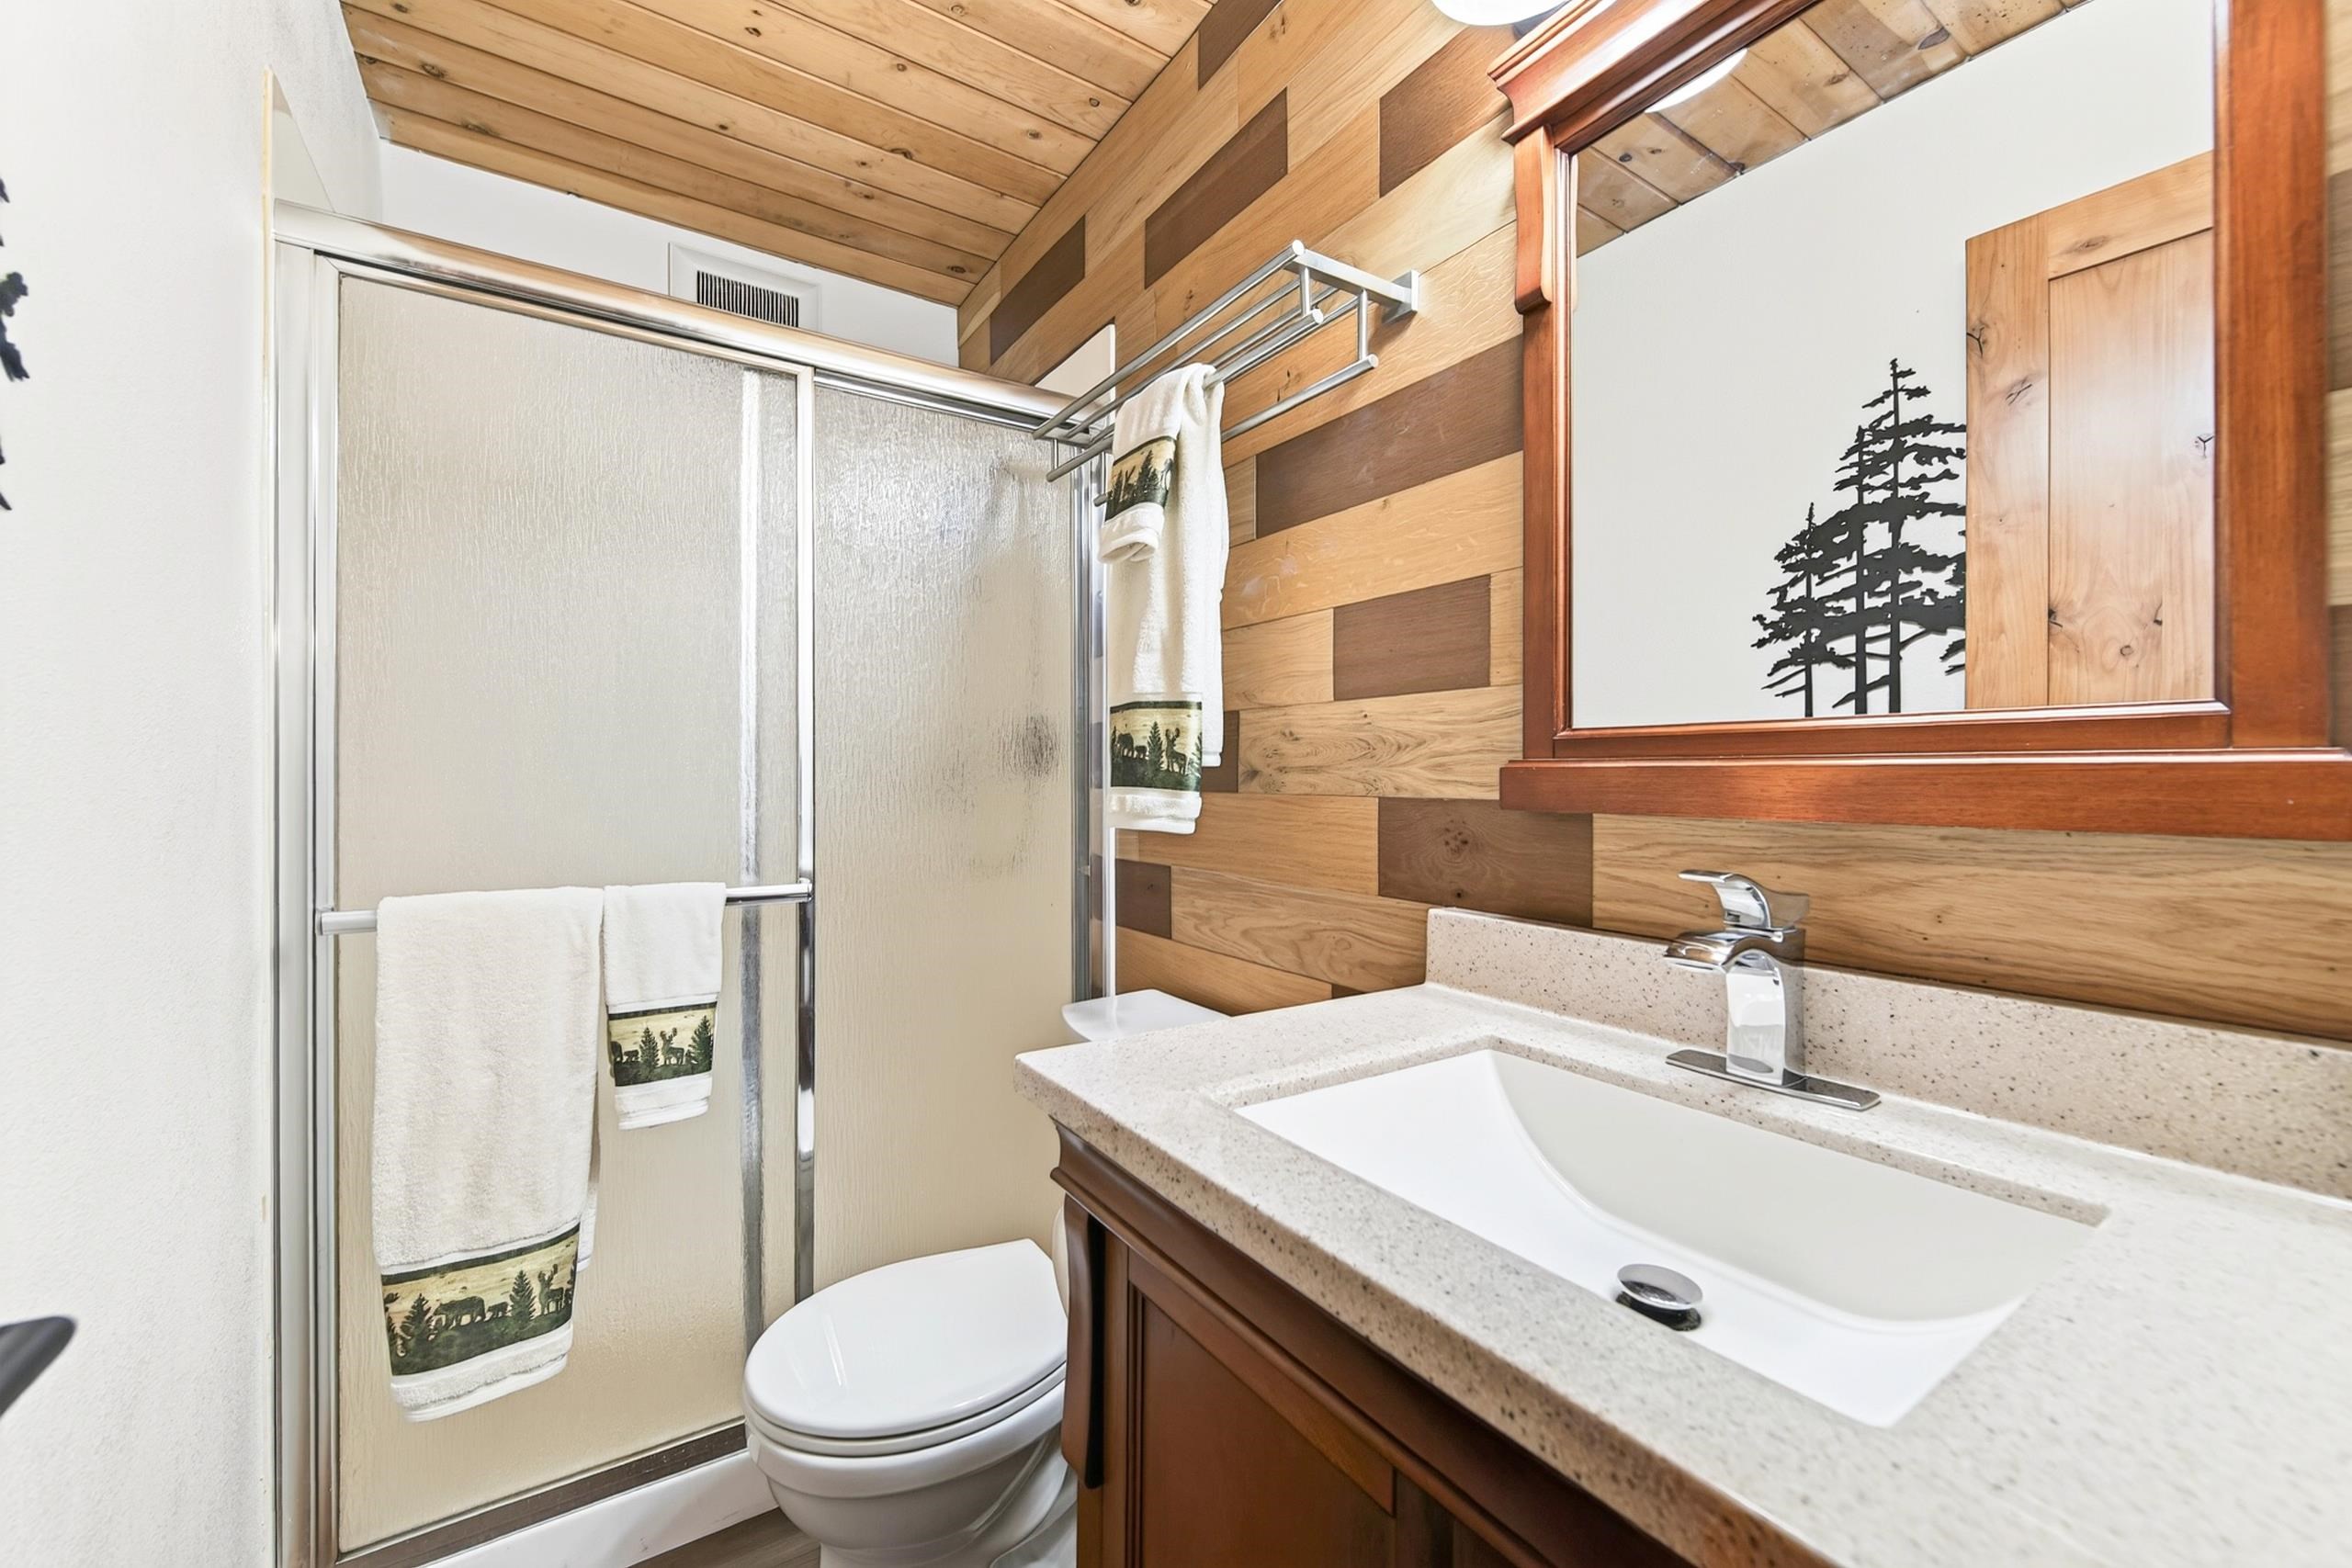
Bathroom with a glass shower, white sink, and distinctive wood-plank walls and ceiling.
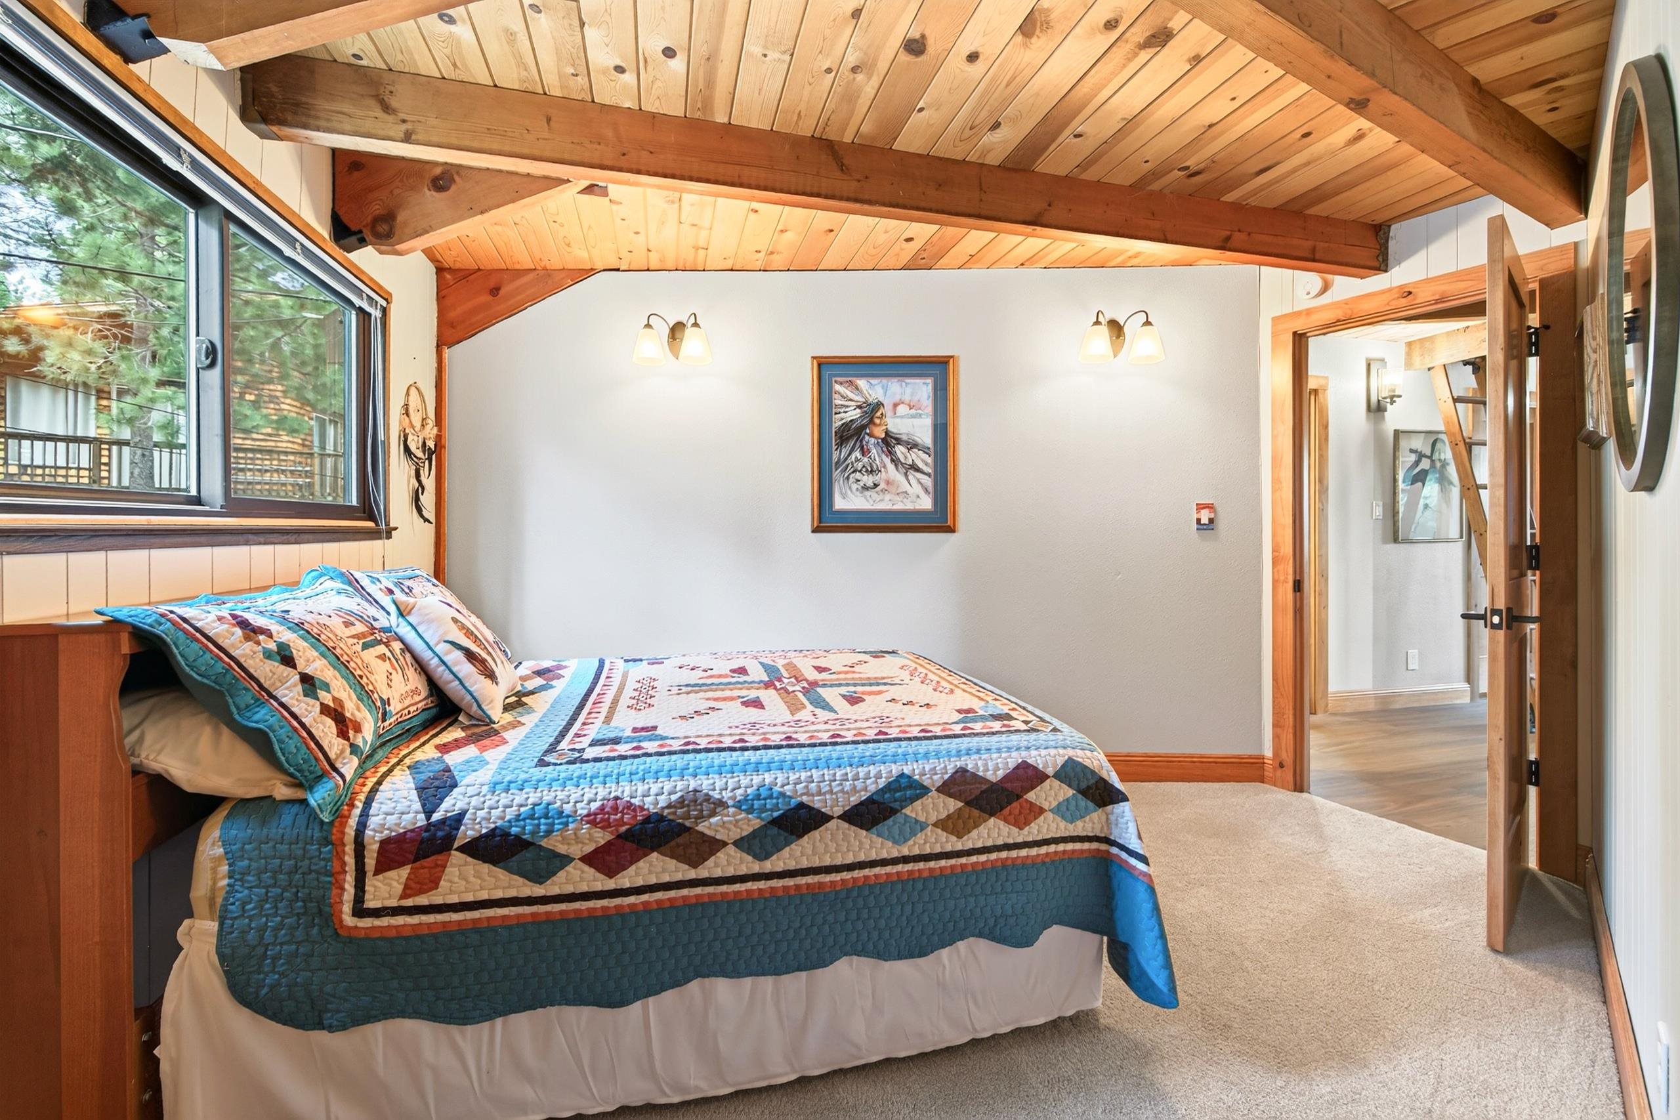
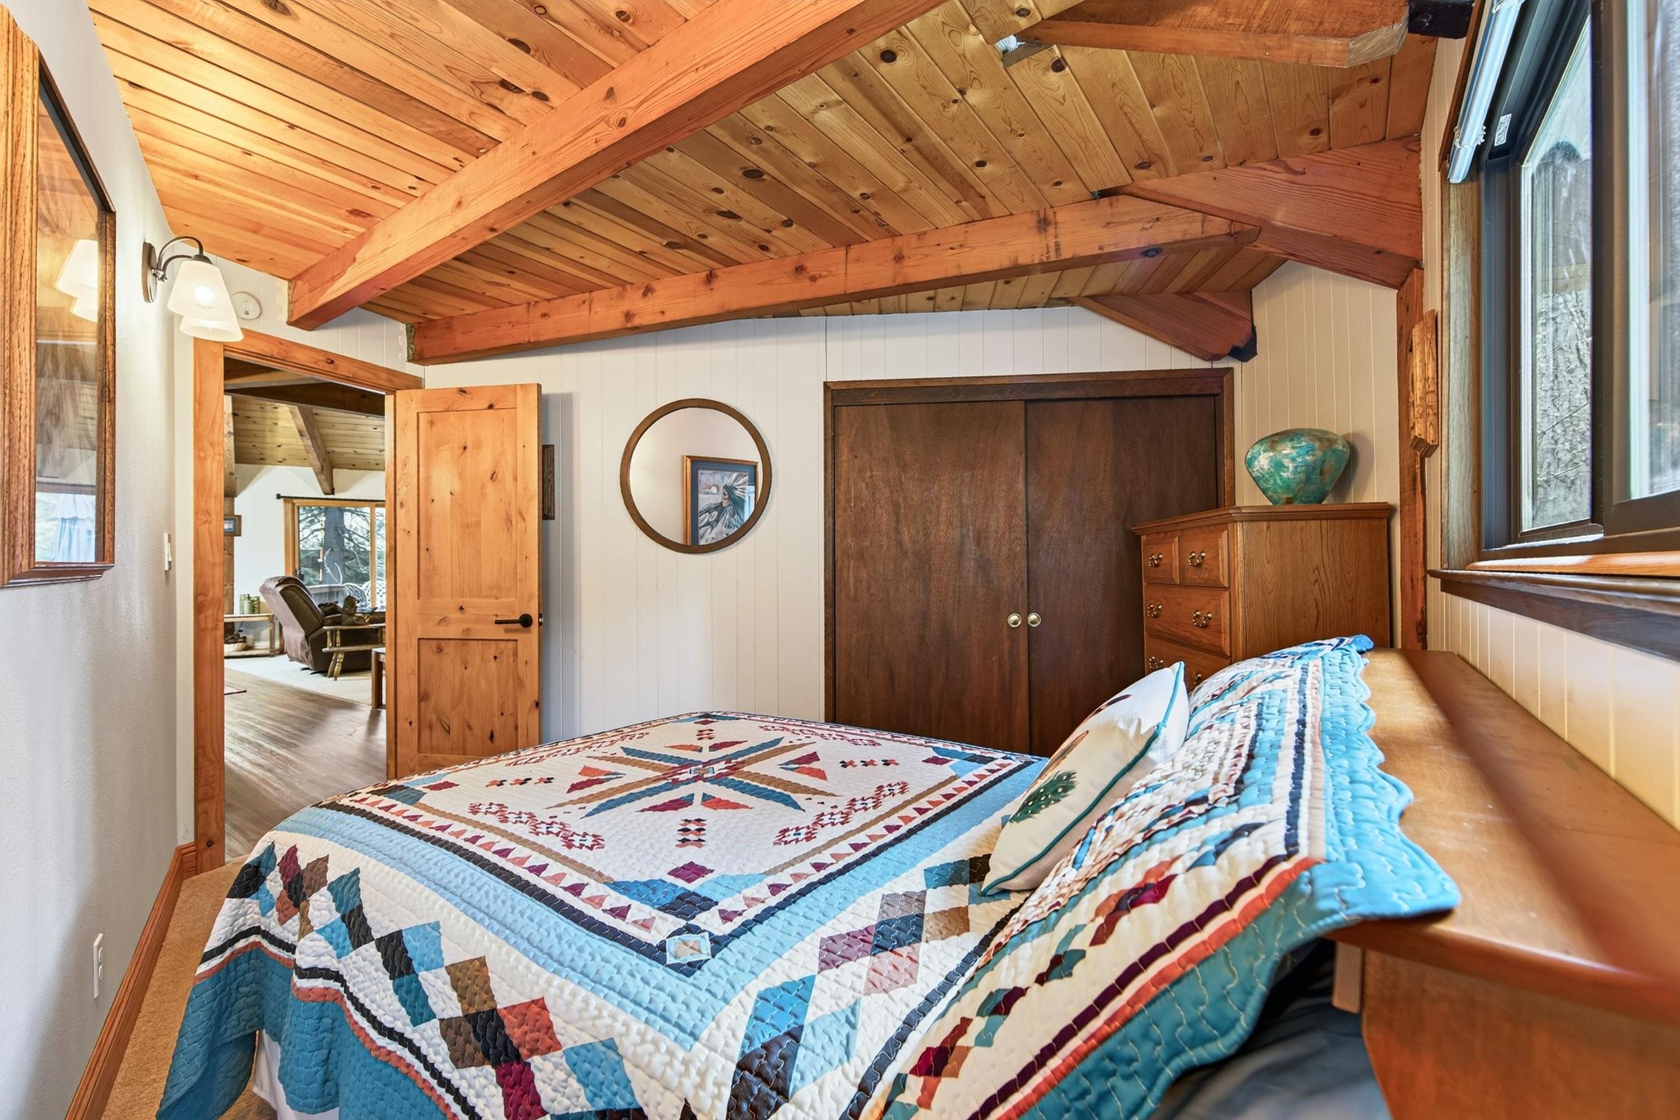
Bedroom with a colorful geometric quilt beneath a vaulted wood ceiling and beside a large window.
Bedroom with a colorful geometric quilt and exposed timber beams across a vaulted wooden ceiling.
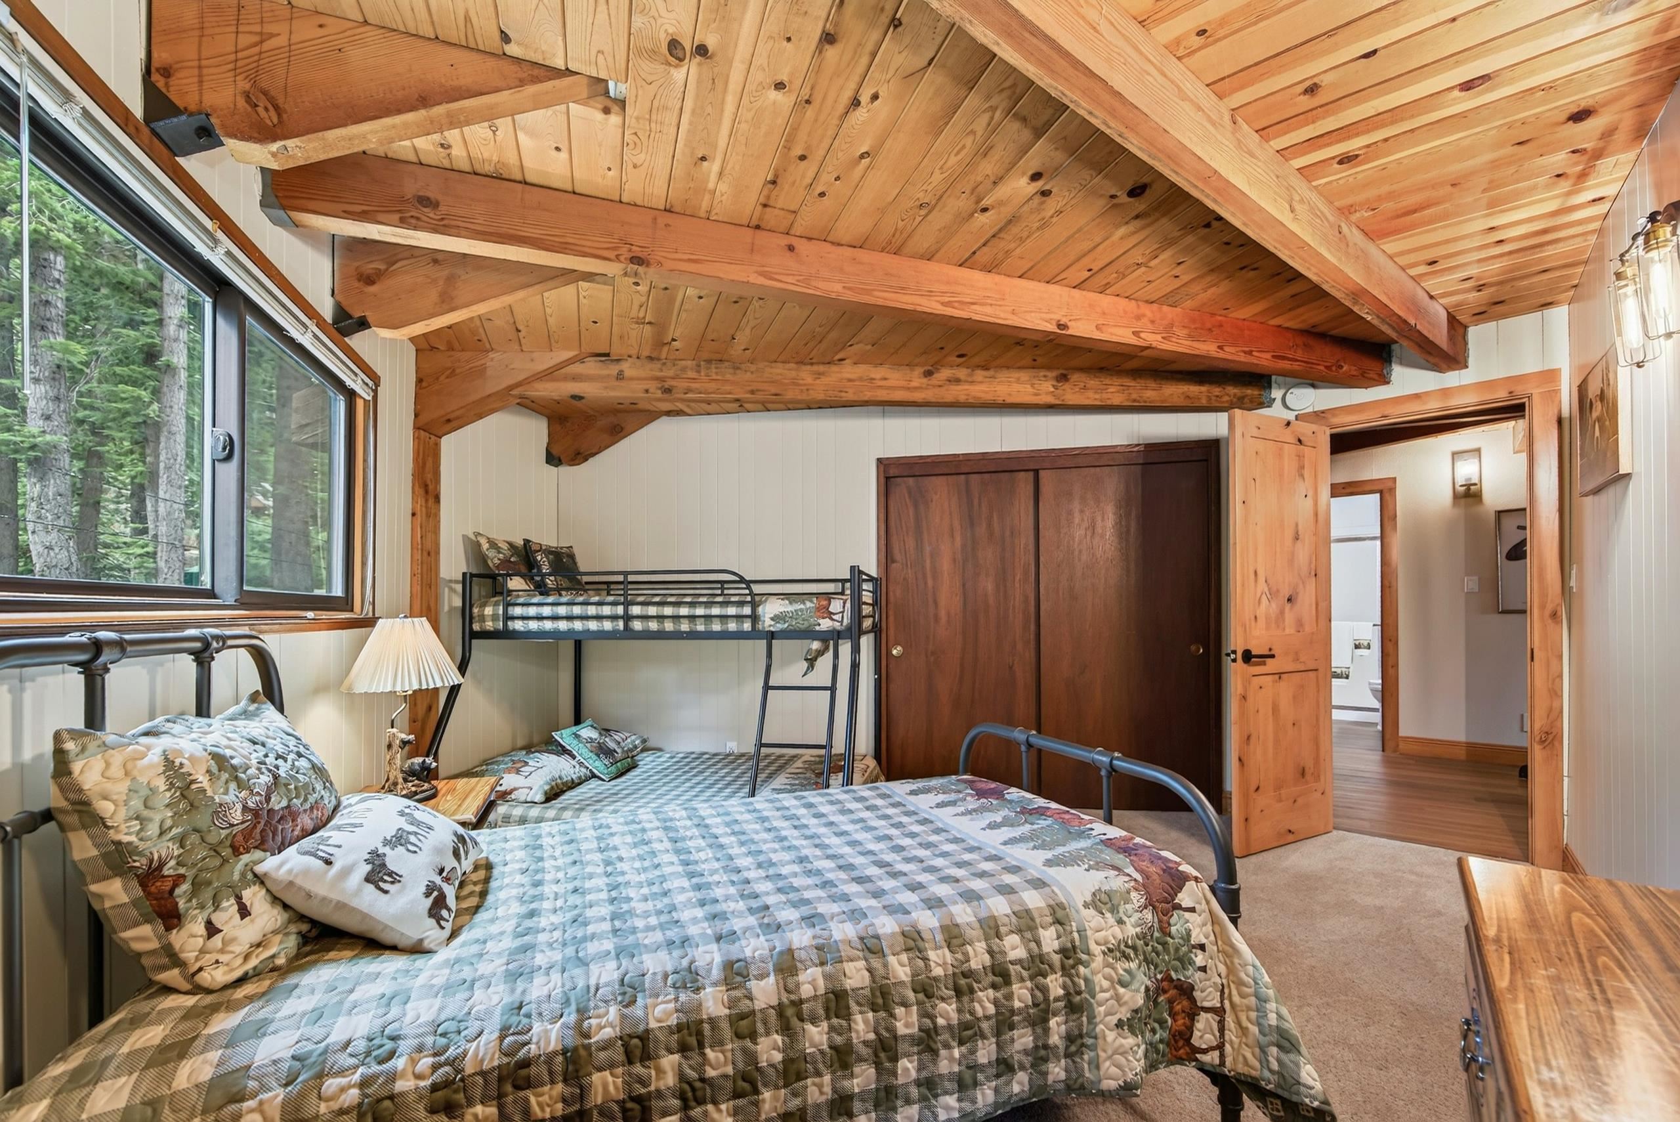
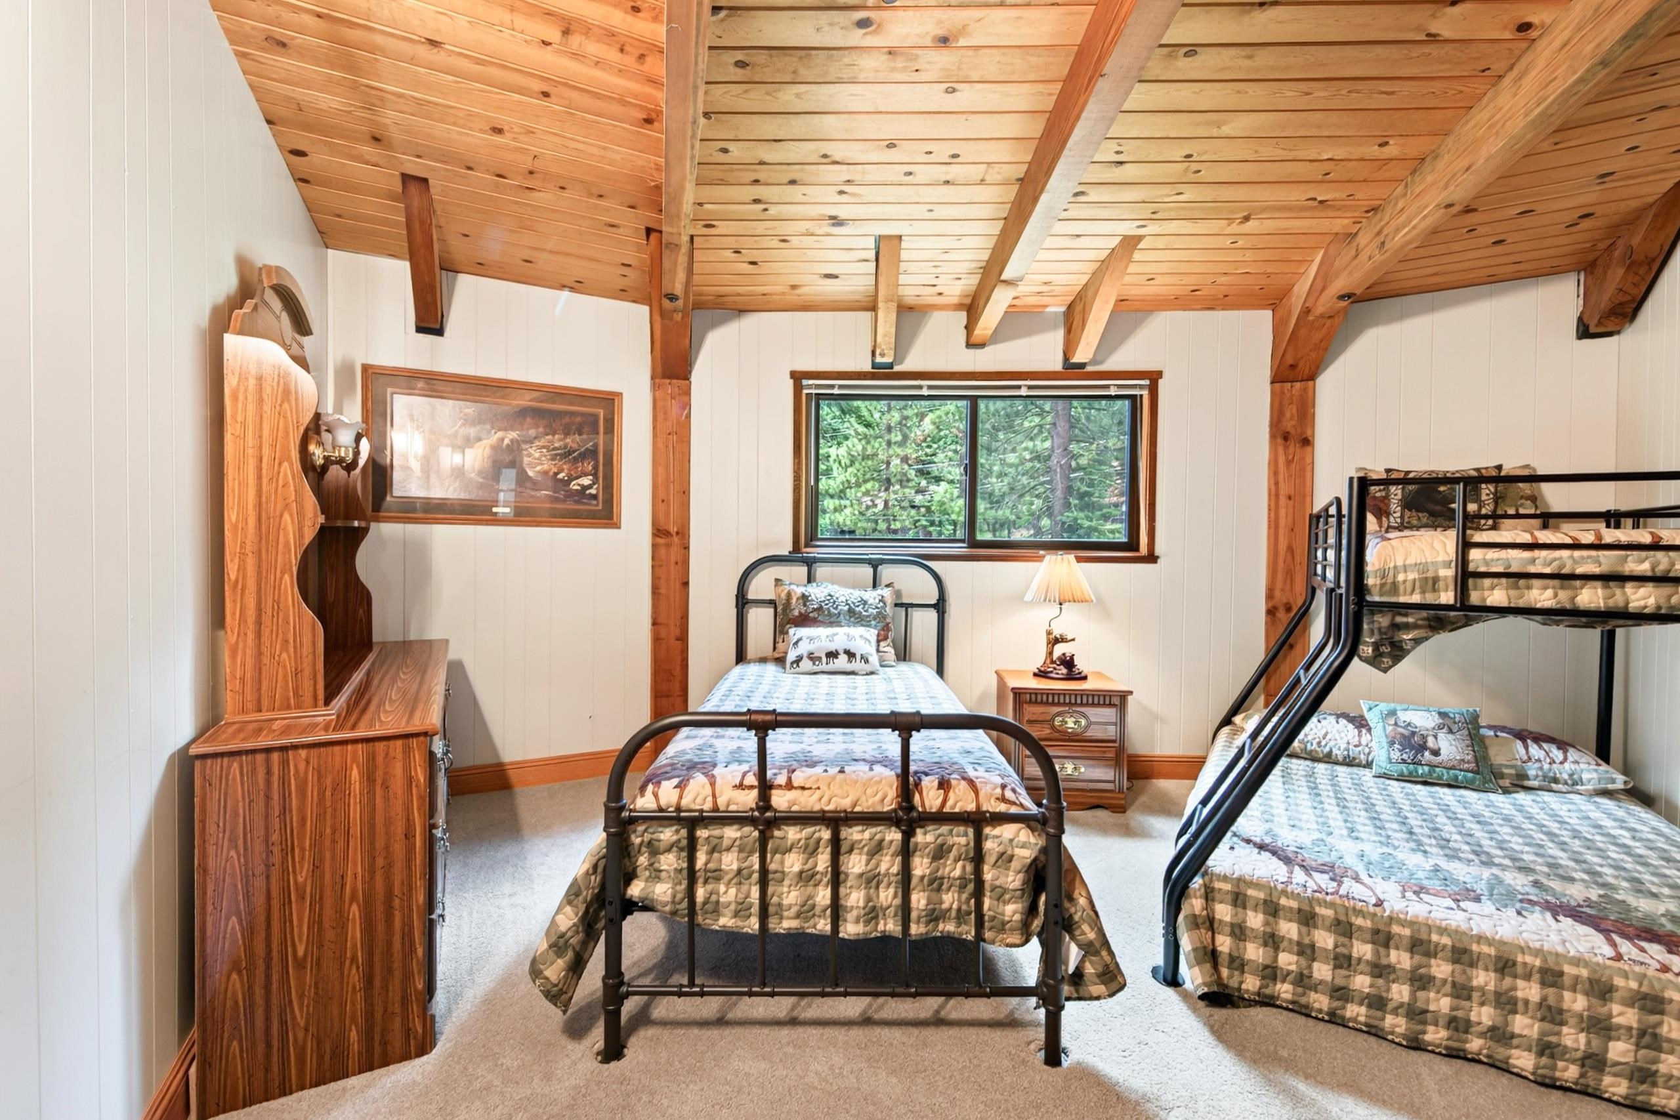
Bedroom with bunk bed, exposed timber ceiling, and large windows overlooking evergreen trees.
Bedroom with a metal bunk bed, a second bed, and a vaulted exposed-beam wood ceiling.
Living room with exposed timber beams, a stone fireplace, and sliding doors opening onto a deck.
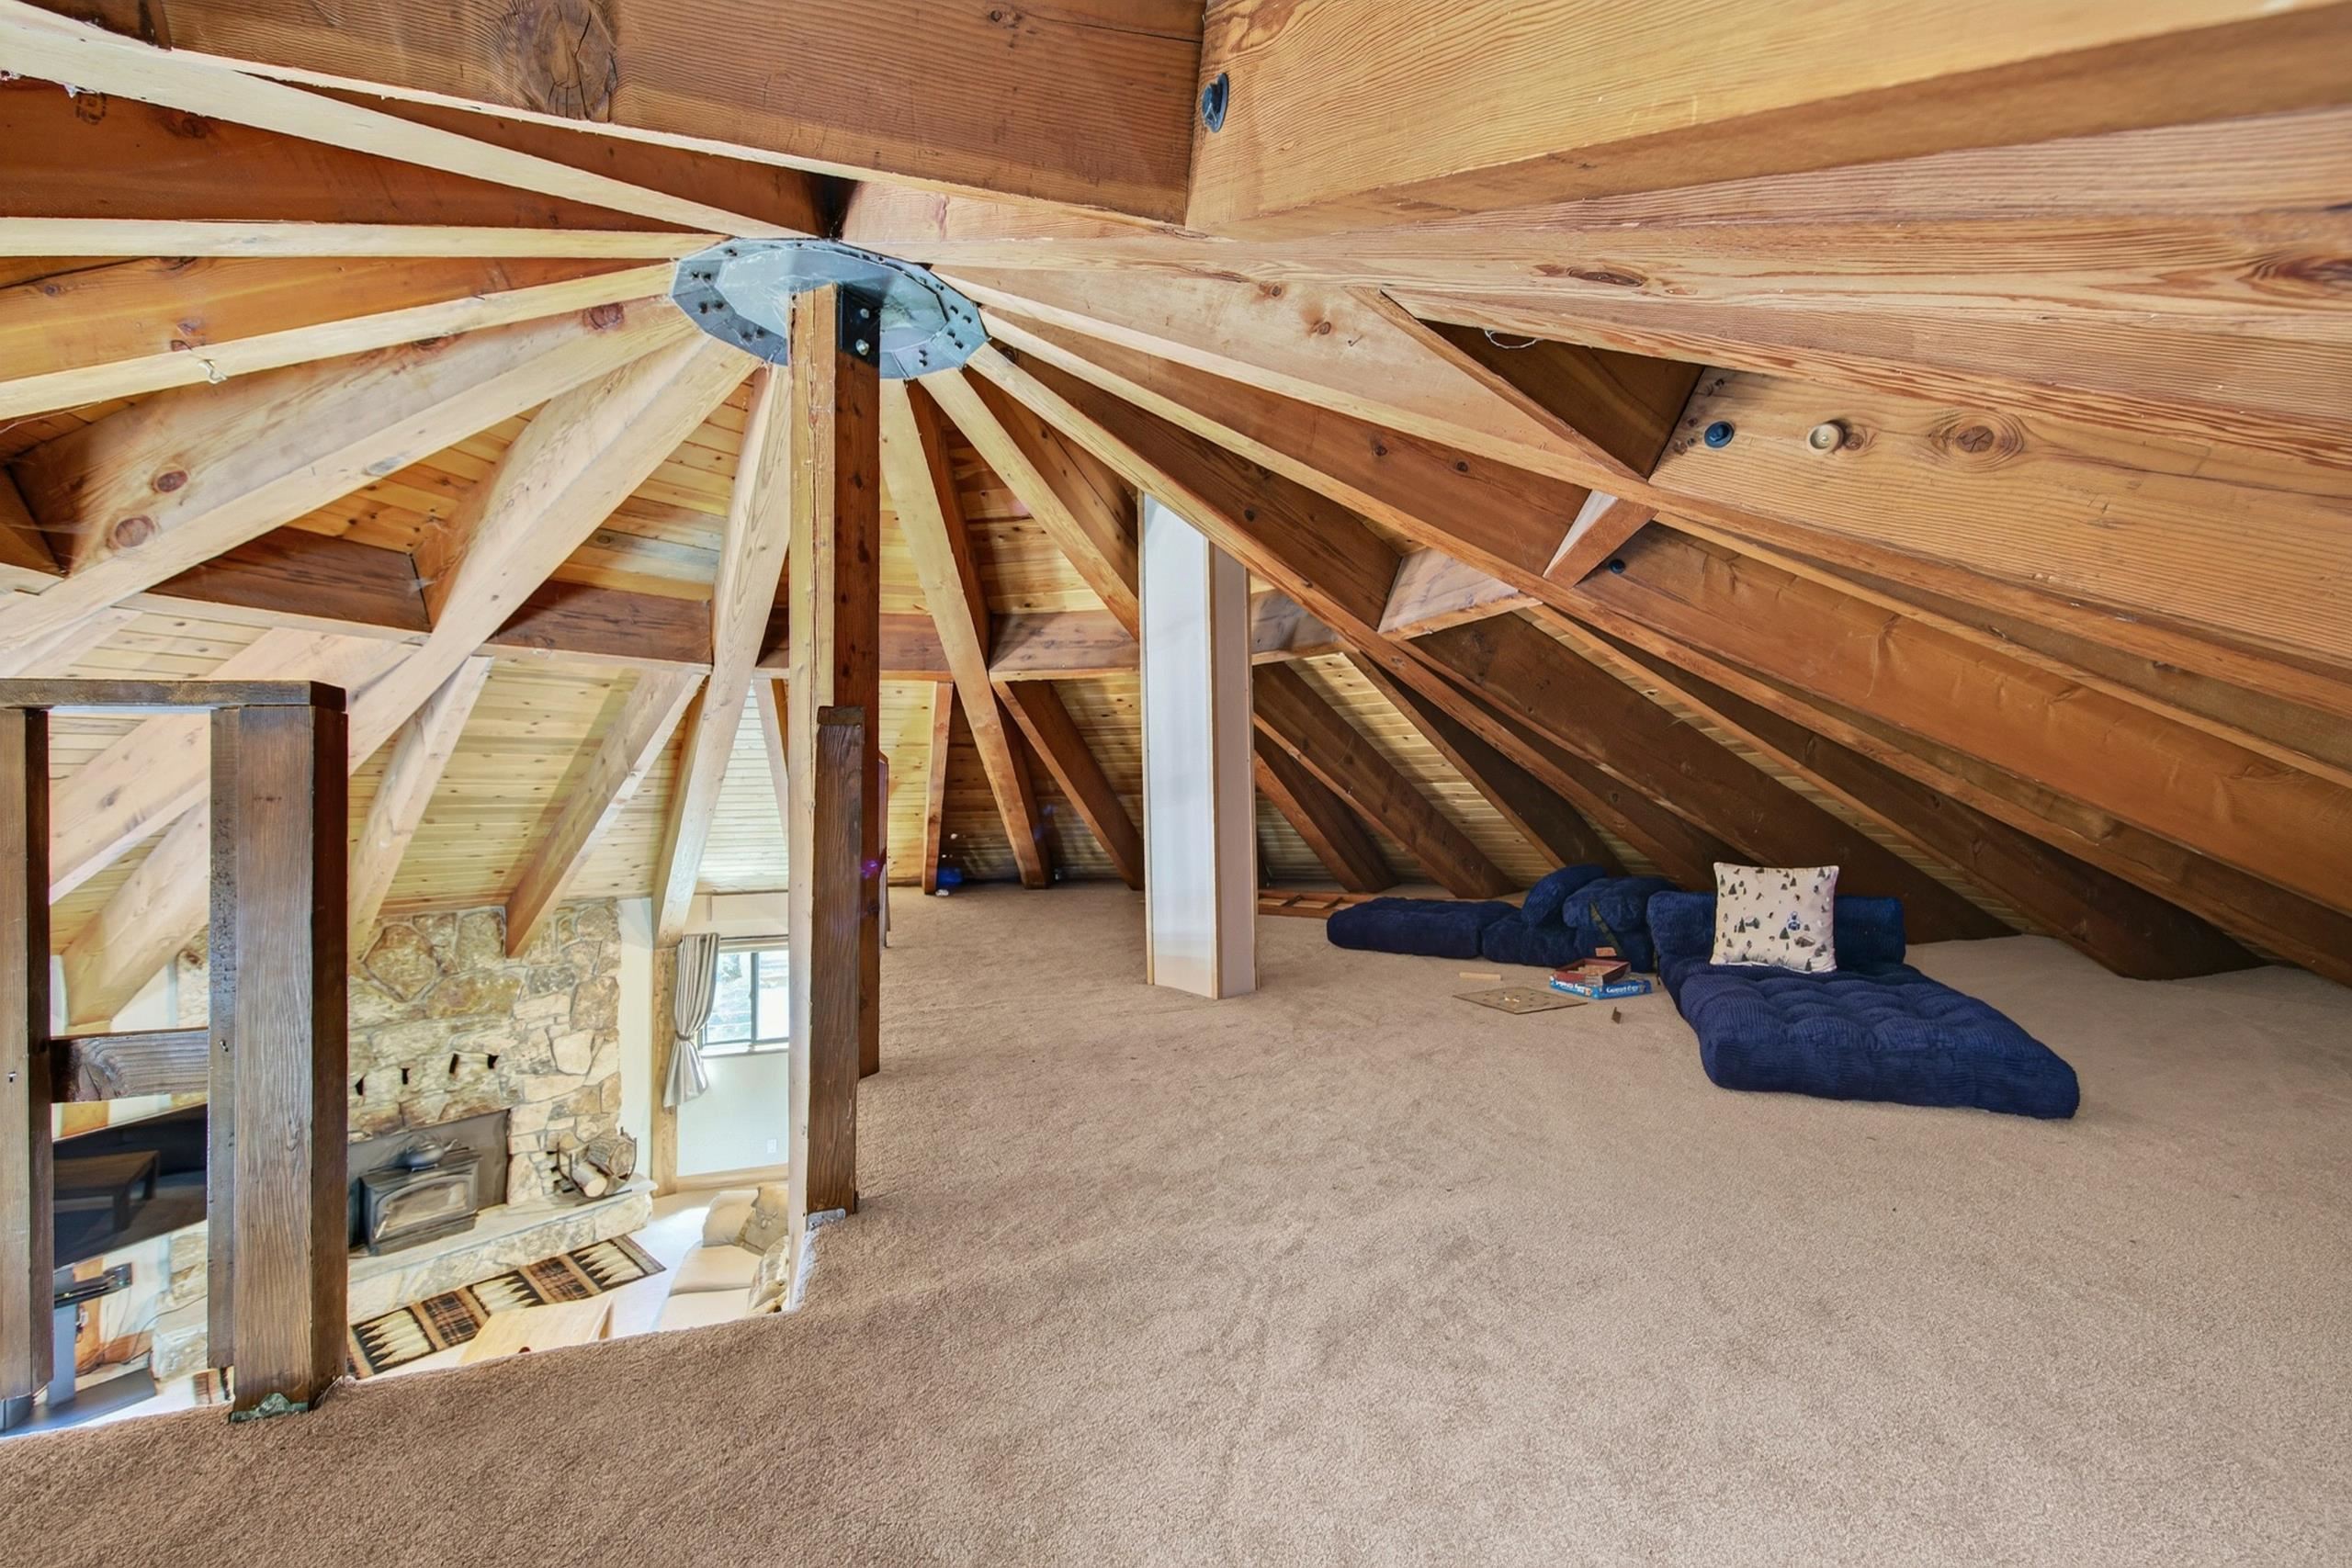
Carpeted loft with exposed timber beams, blue floor seating, and a view of the stone fireplace below.
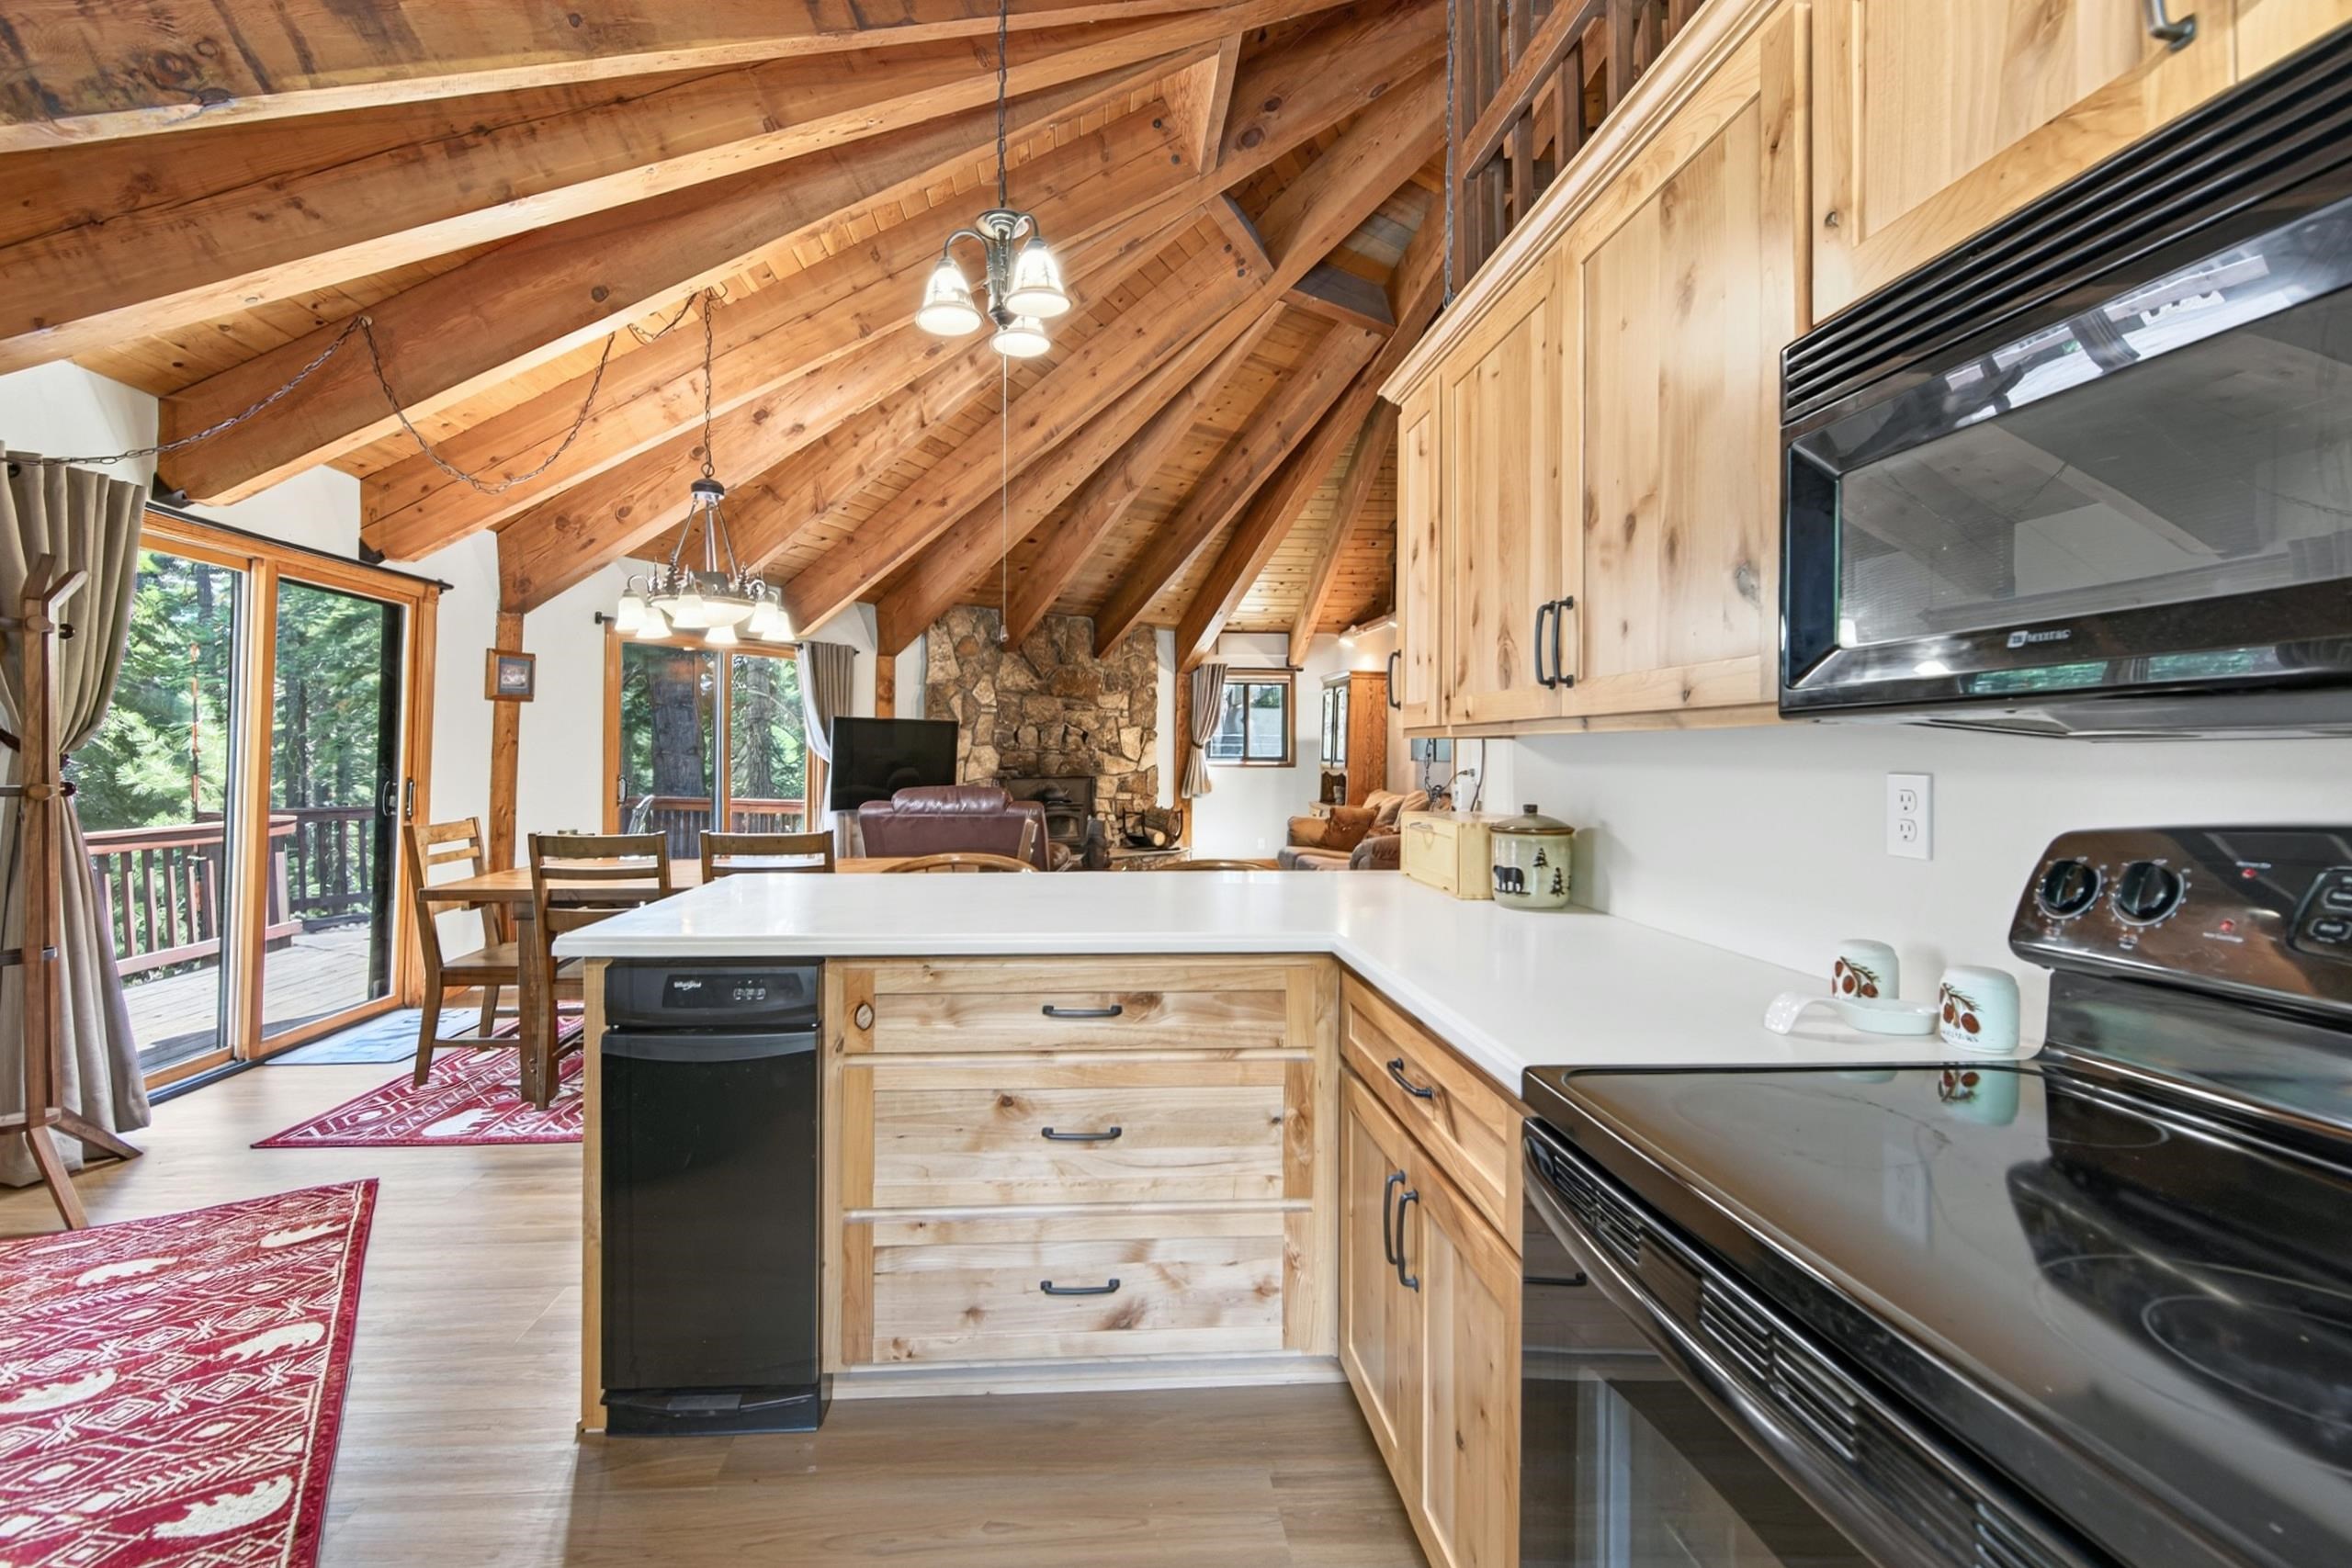
Kitchen with light wood cabinets beneath a vaulted timber ceiling, opening to a living area and tree-lined deck.
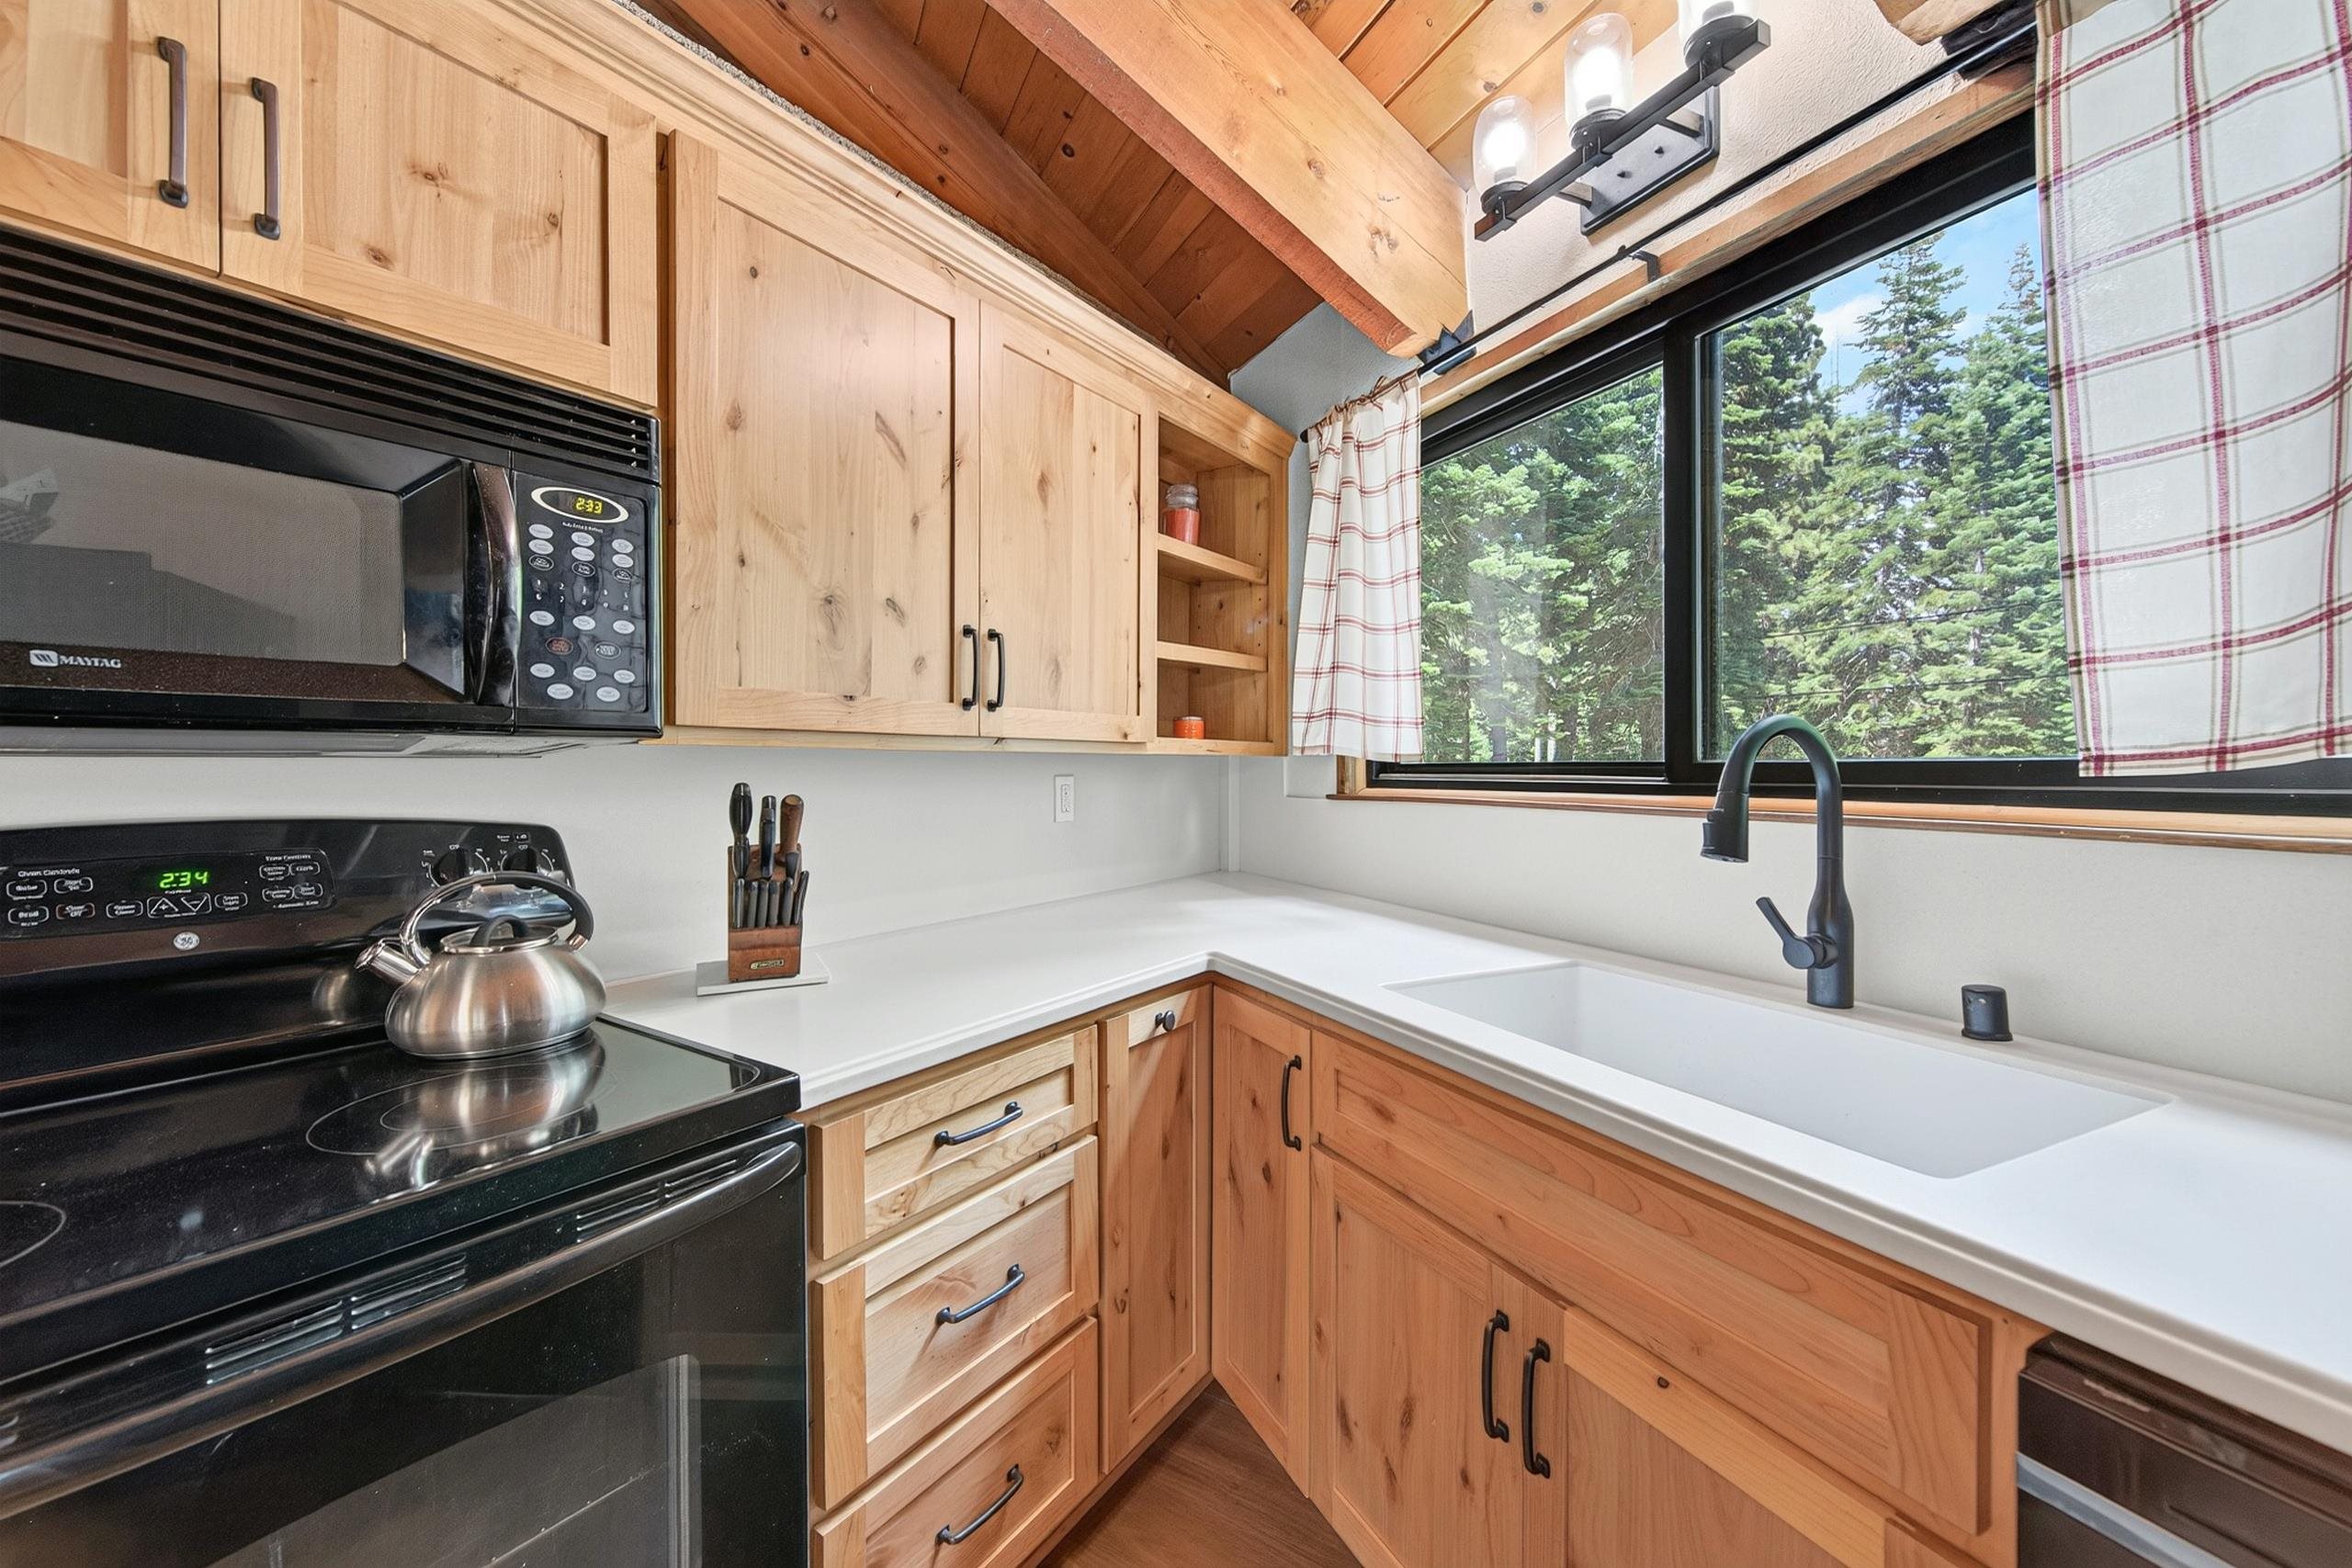
Kitchen with natural wood cabinets, vaulted wood ceiling, and a window overlooking evergreen trees.
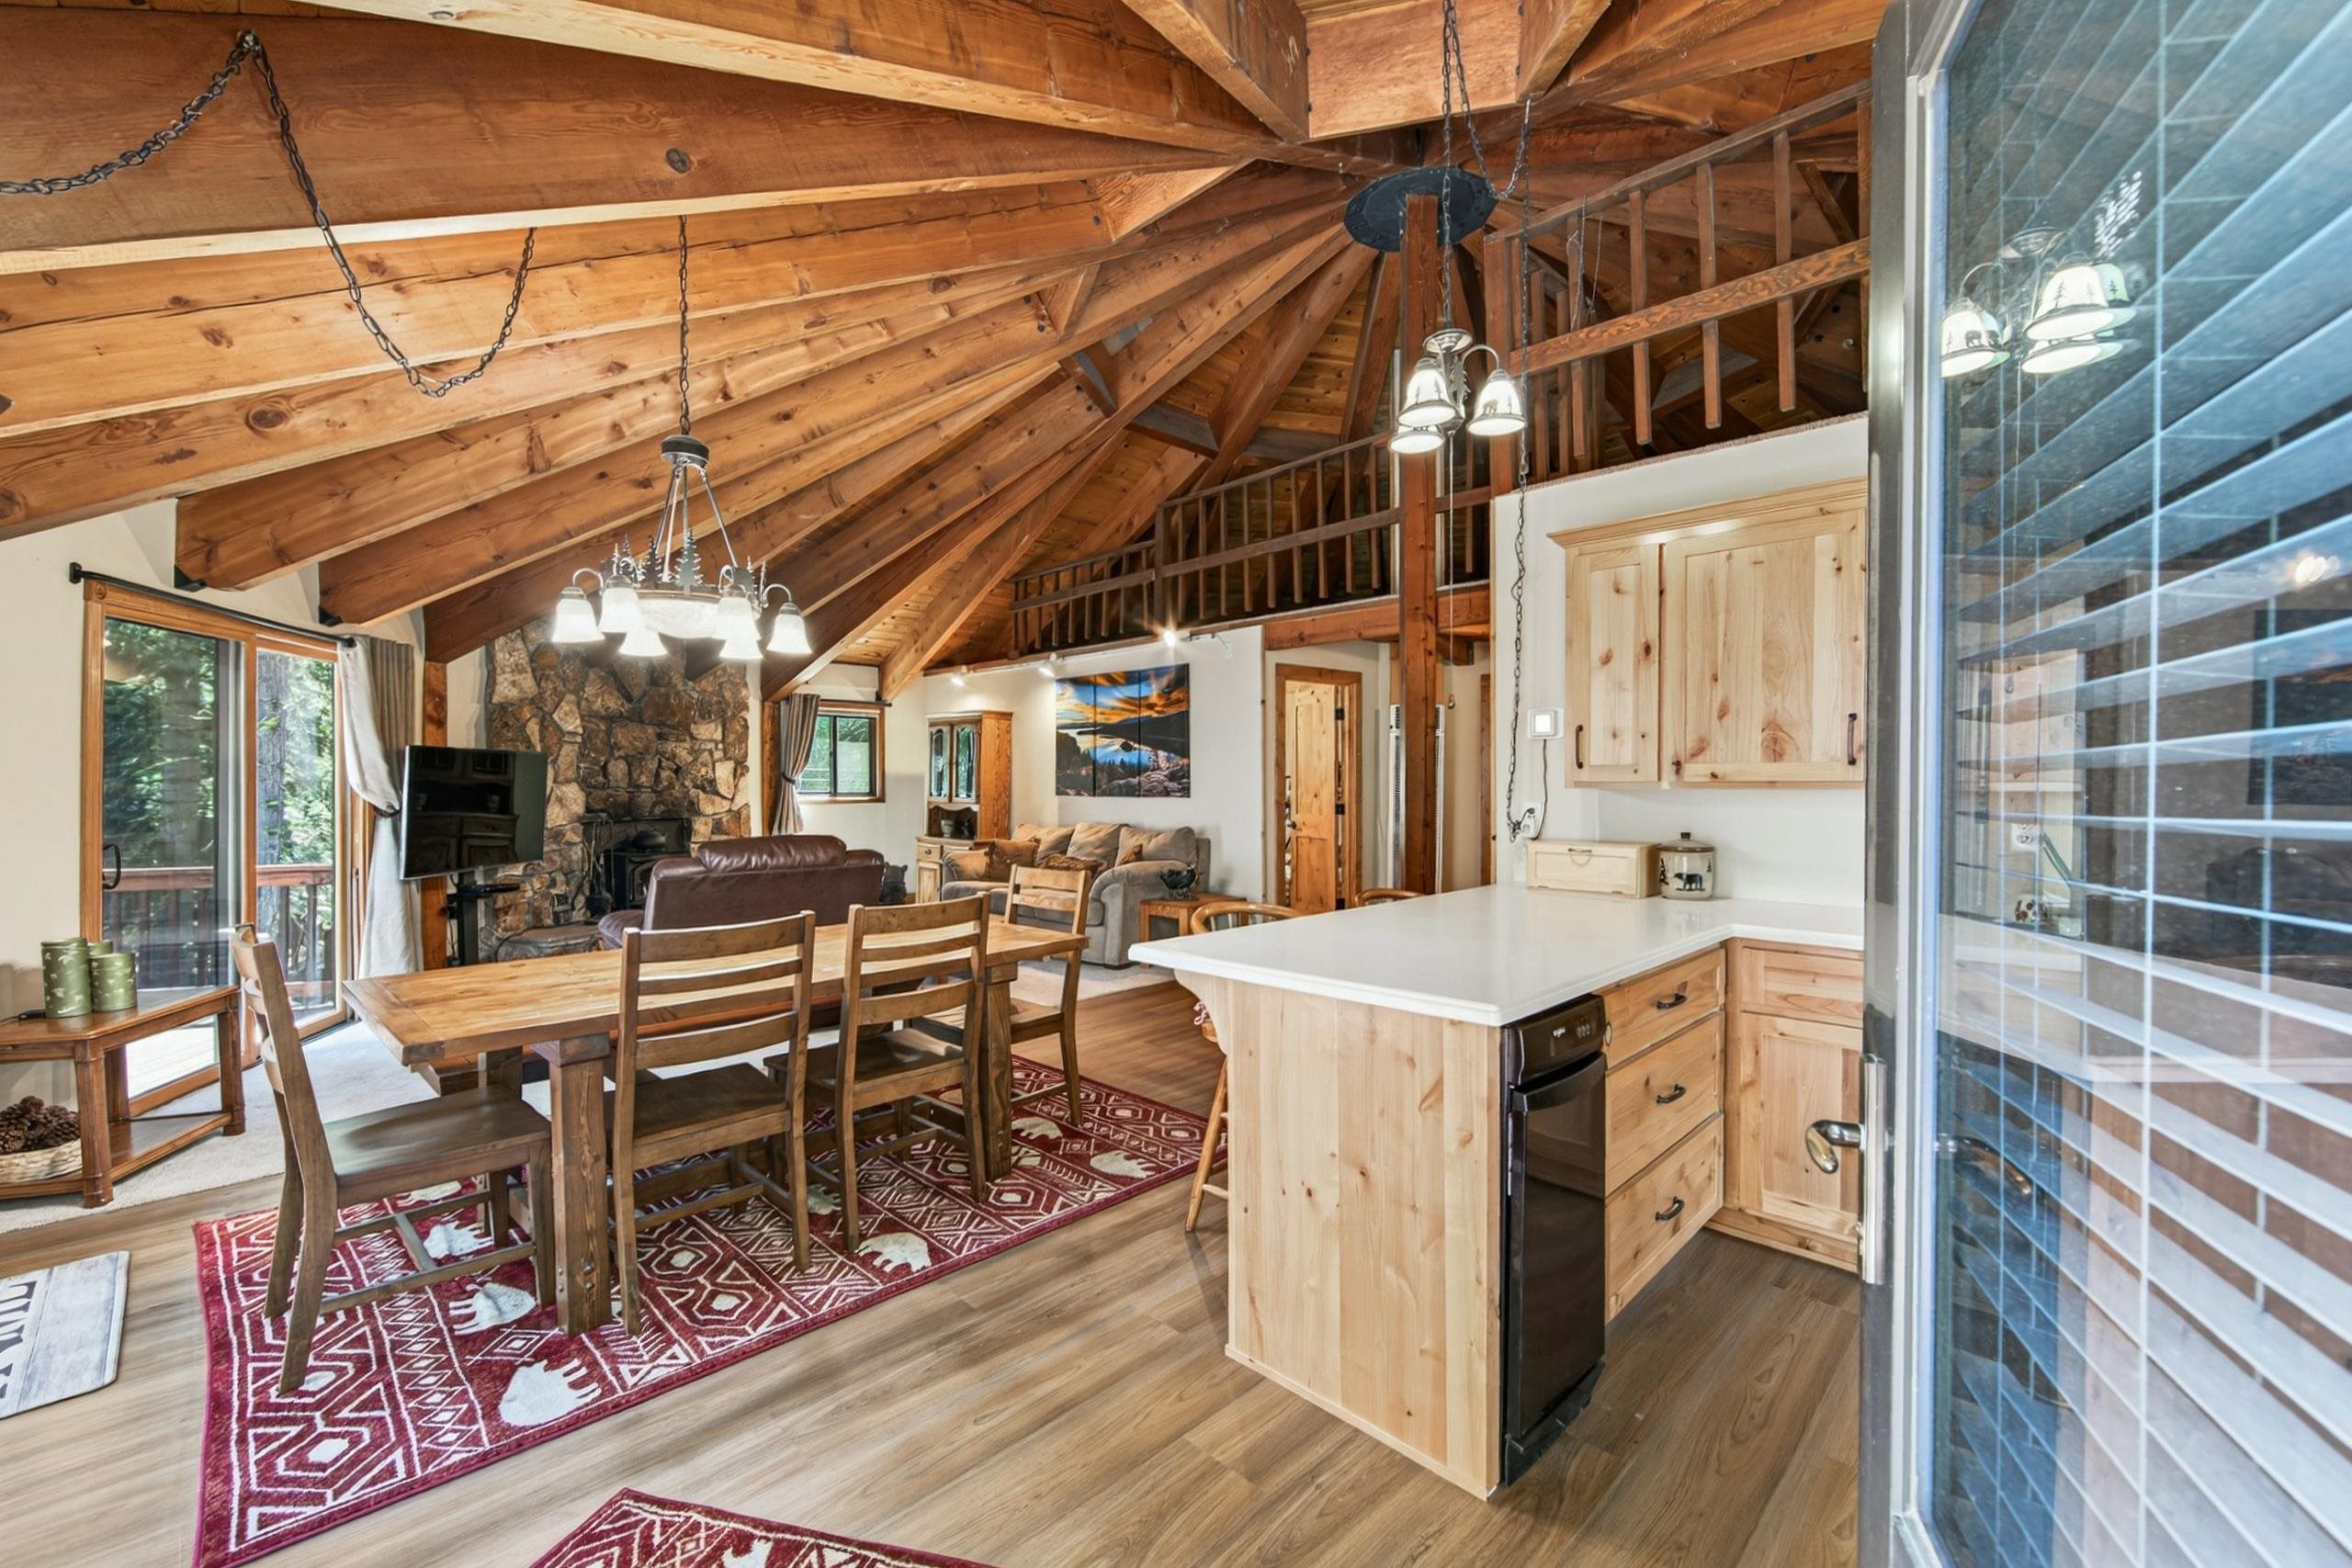
Open-plan living and dining area with vaulted timber ceiling, stone fireplace, and adjoining kitchen island.
Dark blue home with a raised wooden deck, surrounded by tall pines beside a paved road.
Gray cabin with a raised wooden deck and blue umbrella among tall pine trees.
A wooded property marked by an arrow, with Lake Tahoe and distant mountains beyond.
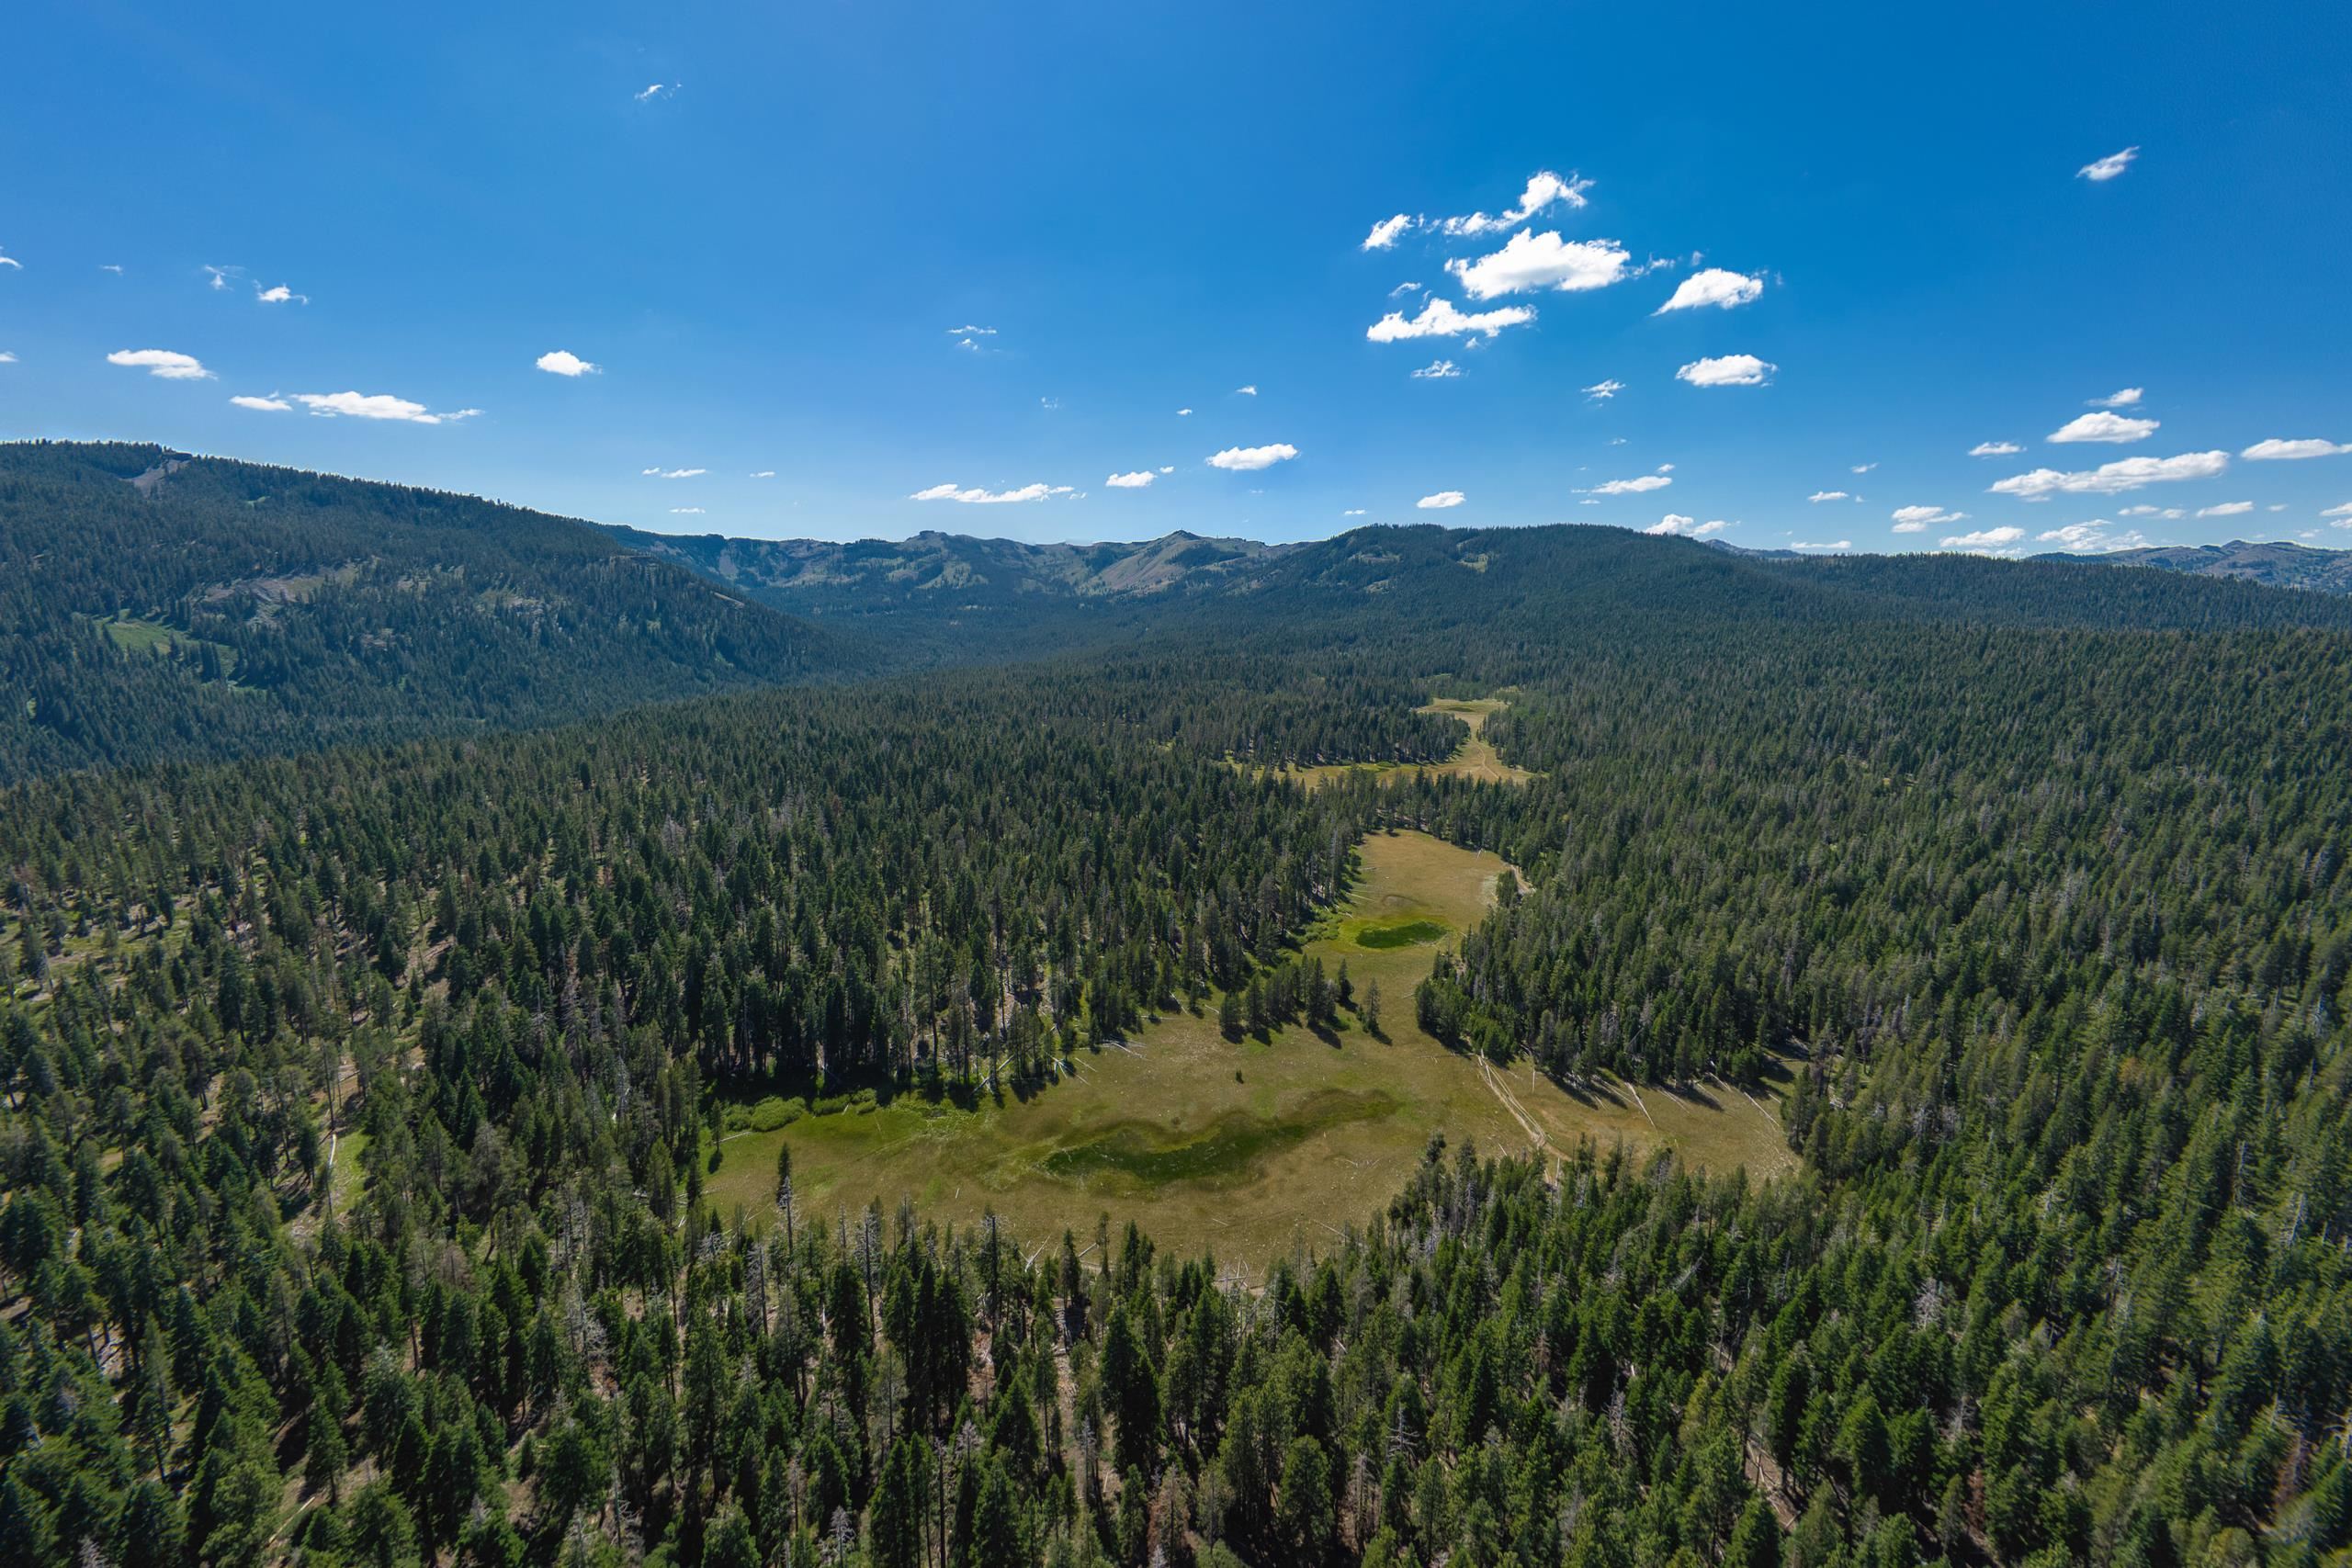
Aerial view of a forested mountain valley, with an open meadow winding through evergreen trees.
SEE ALL PHOTOS
Aerial view of wooded homes with a paved driveway, lake, and distant mountains.
Open-plan living room with vaulted timber beams, a loft, stone fireplace, and adjoining dining area.
Aerial view marks 450 John Cain Road among pine trees, with Paige Meadows and Lake Tahoe labeled nearby.
Kitchen with knotty pine cabinets, black appliances, and a vaulted wood ceiling.
Kitchen and dining area with a vaulted wood ceiling, large table, and sliding doors to a tree-lined deck.
Living room with vaulted timber ceiling, stone fireplace, and sliding doors to a tree-lined deck.
Blue house tucked among tall pines, viewed from its paved driveway beside a green utility box.
Bathroom with a wood vanity and plank walls, sink, toilet, and tub-shower with sliding glass doors.
Laundry room with washer and dryer, woven storage baskets, and an adjoining bathroom.
Bathroom with a glass shower, wood-paneled walls and ceiling, and a wood-framed mirror.
Wooden deck with patio dining set and blue umbrella, surrounded by evergreen trees.
Dark blue house with a raised wooden deck among tall pine trees.
Bedroom with a wooden bed beneath an exposed timber vaulted ceiling and a window facing trees.
Bedroom with a blue-and-white patterned bedspread beneath a vaulted timber ceiling.
Bathroom with a glass shower, white sink, and distinctive wood-plank walls and ceiling.
Bedroom with a colorful geometric quilt beneath a vaulted wood ceiling and beside a large window.
Bedroom with a colorful geometric quilt and exposed timber beams across a vaulted wooden ceiling.
Bedroom with bunk bed, exposed timber ceiling, and large windows overlooking evergreen trees.
Bedroom with a metal bunk bed, a second bed, and a vaulted exposed-beam wood ceiling.
Living room with exposed timber beams, a stone fireplace, and sliding doors opening onto a deck.
Carpeted loft with exposed timber beams, blue floor seating, and a view of the stone fireplace below.
Kitchen with light wood cabinets beneath a vaulted timber ceiling, opening to a living area and tree-lined deck.
Kitchen with natural wood cabinets, vaulted wood ceiling, and a window overlooking evergreen trees.
Open-plan living and dining area with vaulted timber ceiling, stone fireplace, and adjoining kitchen island.
Dark blue home with a raised wooden deck, surrounded by tall pines beside a paved road.
Gray cabin with a raised wooden deck and blue umbrella among tall pine trees.
A wooded property marked by an arrow, with Lake Tahoe and distant mountains beyond.
Aerial view of a forested mountain valley, with an open meadow winding through evergreen trees.
Pending

450 John Cain Drive

450 John Cain Drive, Tahoe City, CA 96145

$840,000
Don't miss this Dodecagon! With single story living, this 3 bedroom, 2 bathroom layout spans the 12 sided home on a .3 acre lot of over 13,000 sq ft. There's also a large bonus loft and walk-in workshop basement for your Tahoe Guests and Tahoe Toys! Recent upgrades include new kitchen, bath upgrades, new flooring, new roof, new interior doors and windows all around. Large driveway offers lots of parking and peek lake views thru the trees and neighbors. State of CA lot across the street and one behind to right. Enjoy the serenity of this upper elevation neighborhood with lake views along the way and Paige Meadows Trailhead 2 blocks away. Come here to escape in your mountain abode!

3
beds

2
baths

1,454 Sq.Ft. LIVING AREA

0.3 Acres lot

Wendy Poore smiling in a dark top, with long blonde hair and a pendant necklace.

Wendy Poore

  • title CA Broker Associate with West Lake Properties at Tahoe | NV Broker Salesperson with Sierra Sotheby’s International Realty
  • PHONE 530.363.0318
  • EMAIL [email protected]
  • DRE # CA DRE# 01263845 | NV #BS.0146757

Features & Amenities

Interior

  • total bedrooms3
  • Total bathrooms2
  • full bathrooms2
  • Laundry room Laundry Room
  • Flooring Carpet, Vinyl
  • Fireplace Fireplace: Living Room, Insert, Stone, Woodstove: Insert
  • APPLIANCES Range, Oven, Microwave, Disposal, Dishwasher, Trash Compactor, Refrigerator, Washer, Dryer
  • other interior Features High Ceilings, High Speed Internet, Loft, Workshop

Area & Lot

  • Status Pending
  • Date Sold November 20, 2026
  • Living Area1,454 Sq.Ft.
  • Total Area1,454 Sq.Ft.
  • Lot Area0.3 Acres
  • MLS® ID20261490
  • TypeResidential
  • YEAR BUILT1972
  • NeighborhoodWest Shore
  • Architecture StylesMountain
  • View DescriptionLake, Peek, Trees/Woods

Exterior

  • STORIES1
  • water SourceWater Company
  • utilitiesNatural Gas Available
  • roofComposition
  • lot featuresStreet
  • parkingNone, RV Access/Parking
  • HEAT TYPENatural Gas, Electric, Wood, Wall Furnace
  • sewerUtility District
  • SubstructureConcrete Perimeter
  • Disability FeaturesFew Steps
  • security FeaturesAudio Surveillance, Closed Circuit Camera(s)

Financial

  • Sales Price$840,000
View Virtual Tour
Open-plan living room with vaulted timber beams, a loft, stone fireplace, and adjoining dining area.

Schedule a Showing

I would love to show you this beautiful property. Please select your preferred date and time below. I will be in touch shortly to confirm your appointment.

Schedule a Showing

I would love to show you this beautiful property. Please select your preferred date and time below. I will be in touch shortly to confirm your appointment.

Thank you for your interest in 450 John Cain Drive, Tahoe City, CA 96145. We are reviewing your request and will be in touch shortly!

Mortgage Calculator

Estimate your monthly mortgage payment, including the principal and interest, property taxes, and HOA. Adjust the values to generate a more accurate rate.

All estimates are provided for informational purposes only. Actual amounts may vary.
$0,000 Your Payment 20 15 65
$0,000 Your Payment

West Shore

Explore

Work With Wendy

Get assistance in determining current property value, crafting a competitive offer, writing and negotiating a contract, and much more. Contact Wendy today to discuss all your real estate needs!

Follow Me on Instagram