Leave a Message

Thank you for your message. I will be in touch with you shortly.

2770 Solari Drive
2770 Solari Drive
2770 Solari Drive
2770 Solari Drive
2770 Solari Drive
2770 Solari Drive
2770 Solari Drive
2770 Solari Drive
2770 Solari Drive
2770 Solari Drive
2770 Solari Drive
2770 Solari Drive
2770 Solari Drive
2770 Solari Drive
2770 Solari Drive
2770 Solari Drive
2770 Solari Drive
2770 Solari Drive
2770 Solari Drive
2770 Solari Drive
2770 Solari Drive
2770 Solari Drive
2770 Solari Drive
2770 Solari Drive
2770 Solari Drive
2770 Solari Drive
2770 Solari Drive
2770 Solari Drive
SEE ALL PHOTOS
2770 Solari Drive
2770 Solari Drive
2770 Solari Drive
2770 Solari Drive
2770 Solari Drive
2770 Solari Drive
2770 Solari Drive
2770 Solari Drive
2770 Solari Drive
2770 Solari Drive
2770 Solari Drive
2770 Solari Drive
2770 Solari Drive
2770 Solari Drive
2770 Solari Drive
2770 Solari Drive
2770 Solari Drive
2770 Solari Drive
2770 Solari Drive
2770 Solari Drive
2770 Solari Drive
2770 Solari Drive
2770 Solari Drive
2770 Solari Drive
2770 Solari Drive
2770 Solari Drive
2770 Solari Drive
2770 Solari Drive
Sold

2770 Solari Drive

2770 Solari Drive, Reno, NV 89509

$722,500
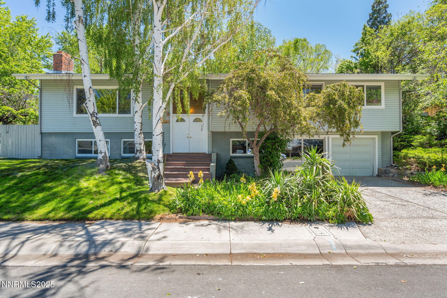
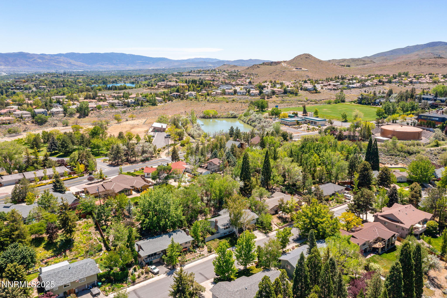
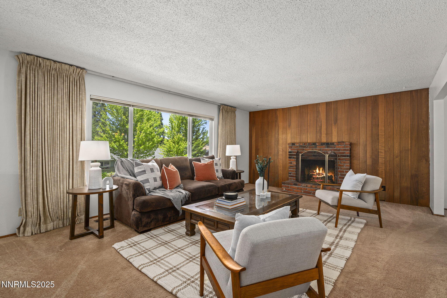
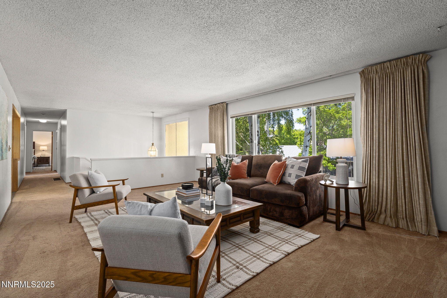
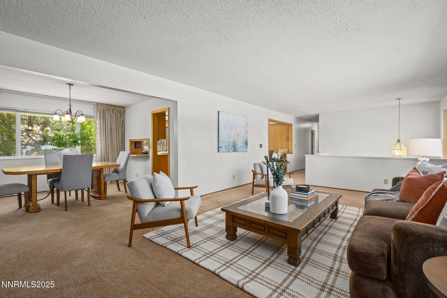
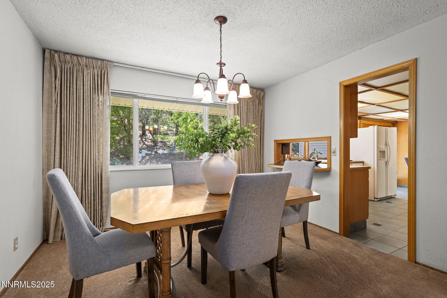
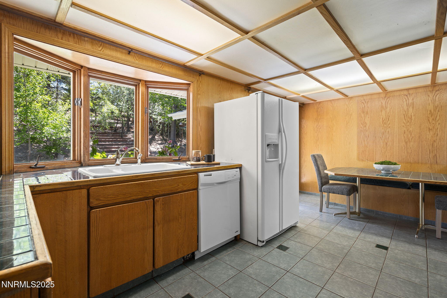
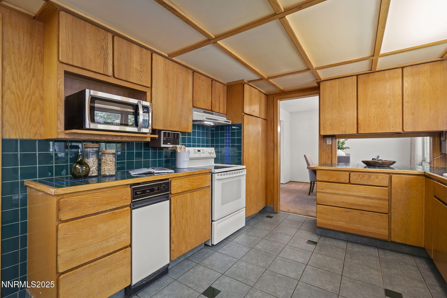
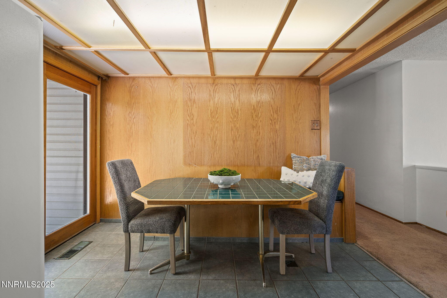
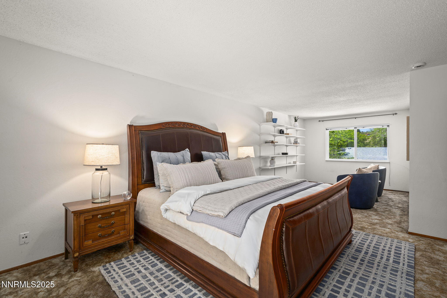
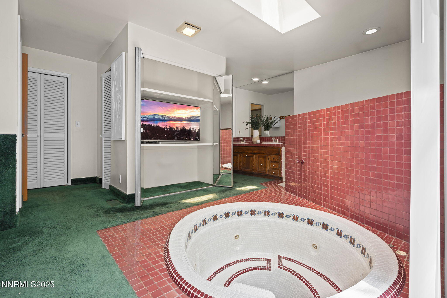
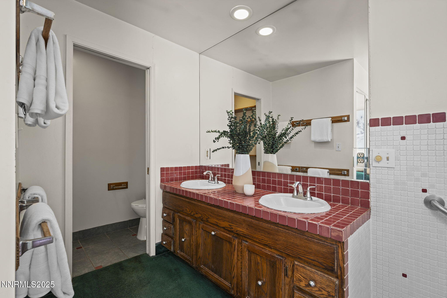
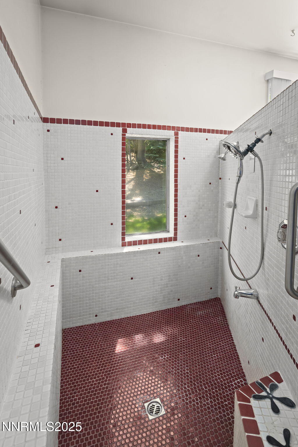
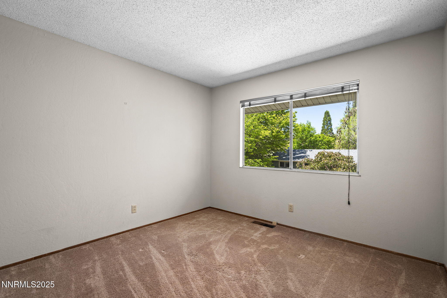
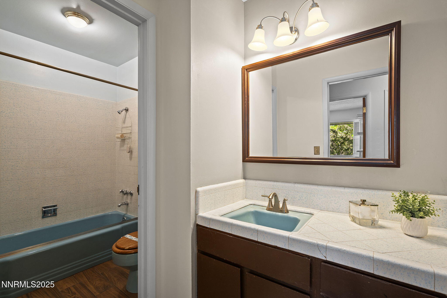
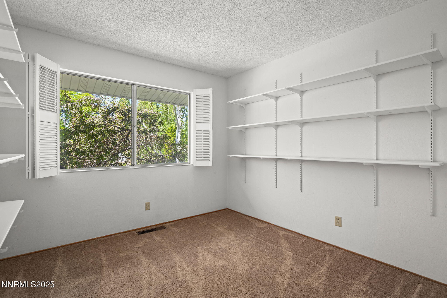
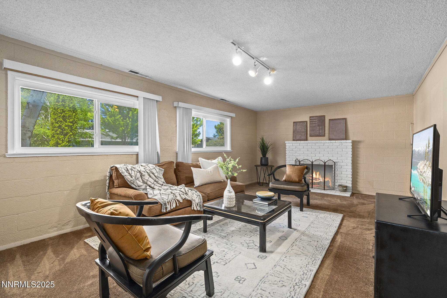
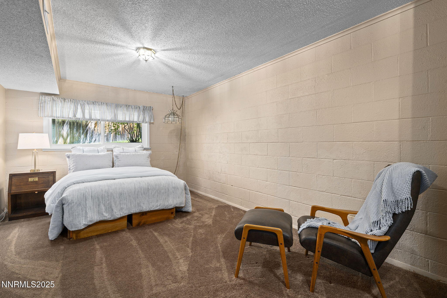
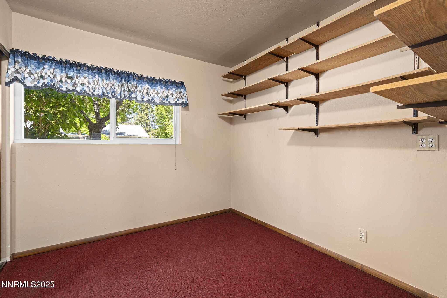
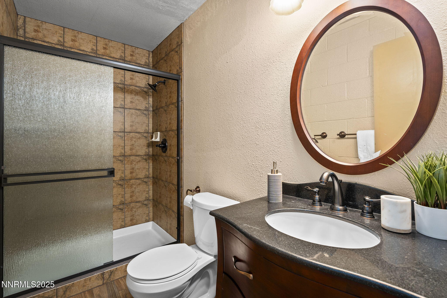
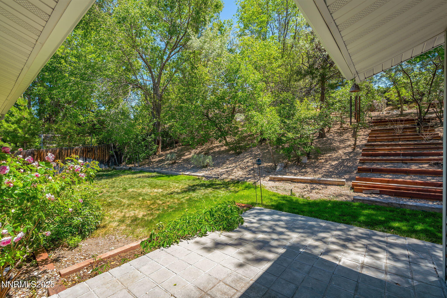
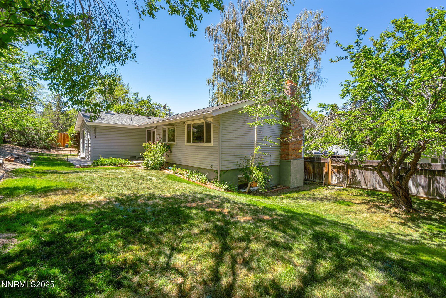
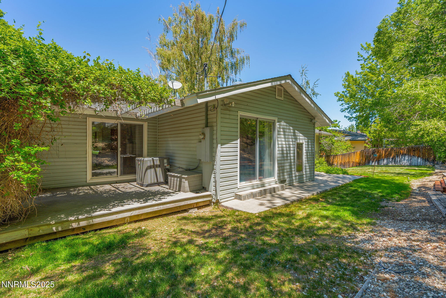
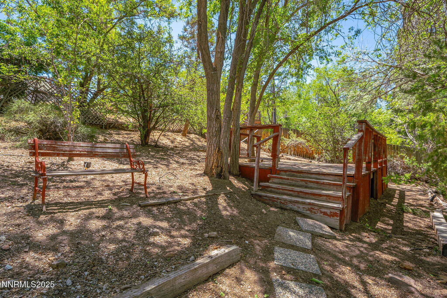
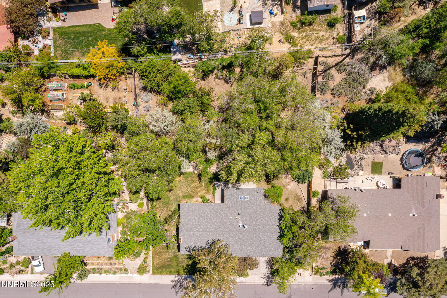
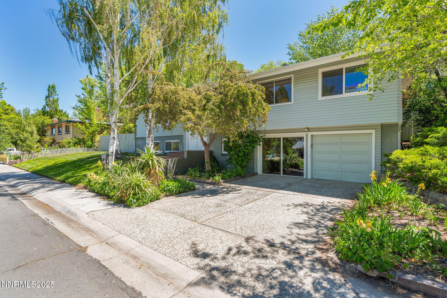
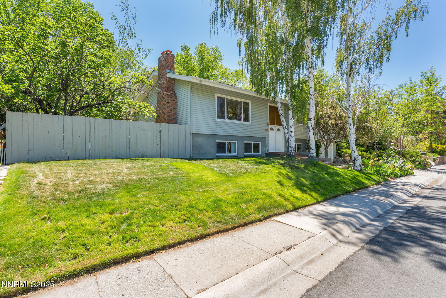
Set on a quiet dead-end street in Reno's desirable Skyline neighborhood, this spacious 3504 sq ft home is ready for its next chapter. Private backyard with established landscaping includes a harvest of flowers and fruit trees including grapes that can be picked right outside of the primary suite. This well balanced floorplan offers 3 bedrooms, kitchen, dining and living room on upper level. Finished basement offers a separate family room with fireplace, 2 more bedrooms and garage converted to game room with wetbar included! Game room could easily be converted back to garage and already has garage door with opener in place. The generous layout provides room to grow, work from home, or simply stretch out and relax. Location can't be beat with 'walking path' one house away that leads to the Steamboat Ditch trail with miles of trail for exploration and exercise along with easy access to Horseman's Park and Mary Gojack Park. Also less than a mile away to nearby eateries for breakfast, lunch, dinner or drinks!

5
beds

3
baths

3,504 Sq.Ft. LIVING AREA

0.34 Acres lot

Wendy Poore

Wendy Poore

  • title CA Broker Associate with West Lake Properties at Tahoe | NV Broker Salesperson with Sierra Sotheby’s International Realty
  • PHONE 530.363.0318
  • EMAIL [email protected]
  • DRE # CA DRE# 01263845 | NV #BS.0146757

Features & Amenities

Interior

  • total bedrooms5
  • Total bathrooms3
  • full bathrooms3
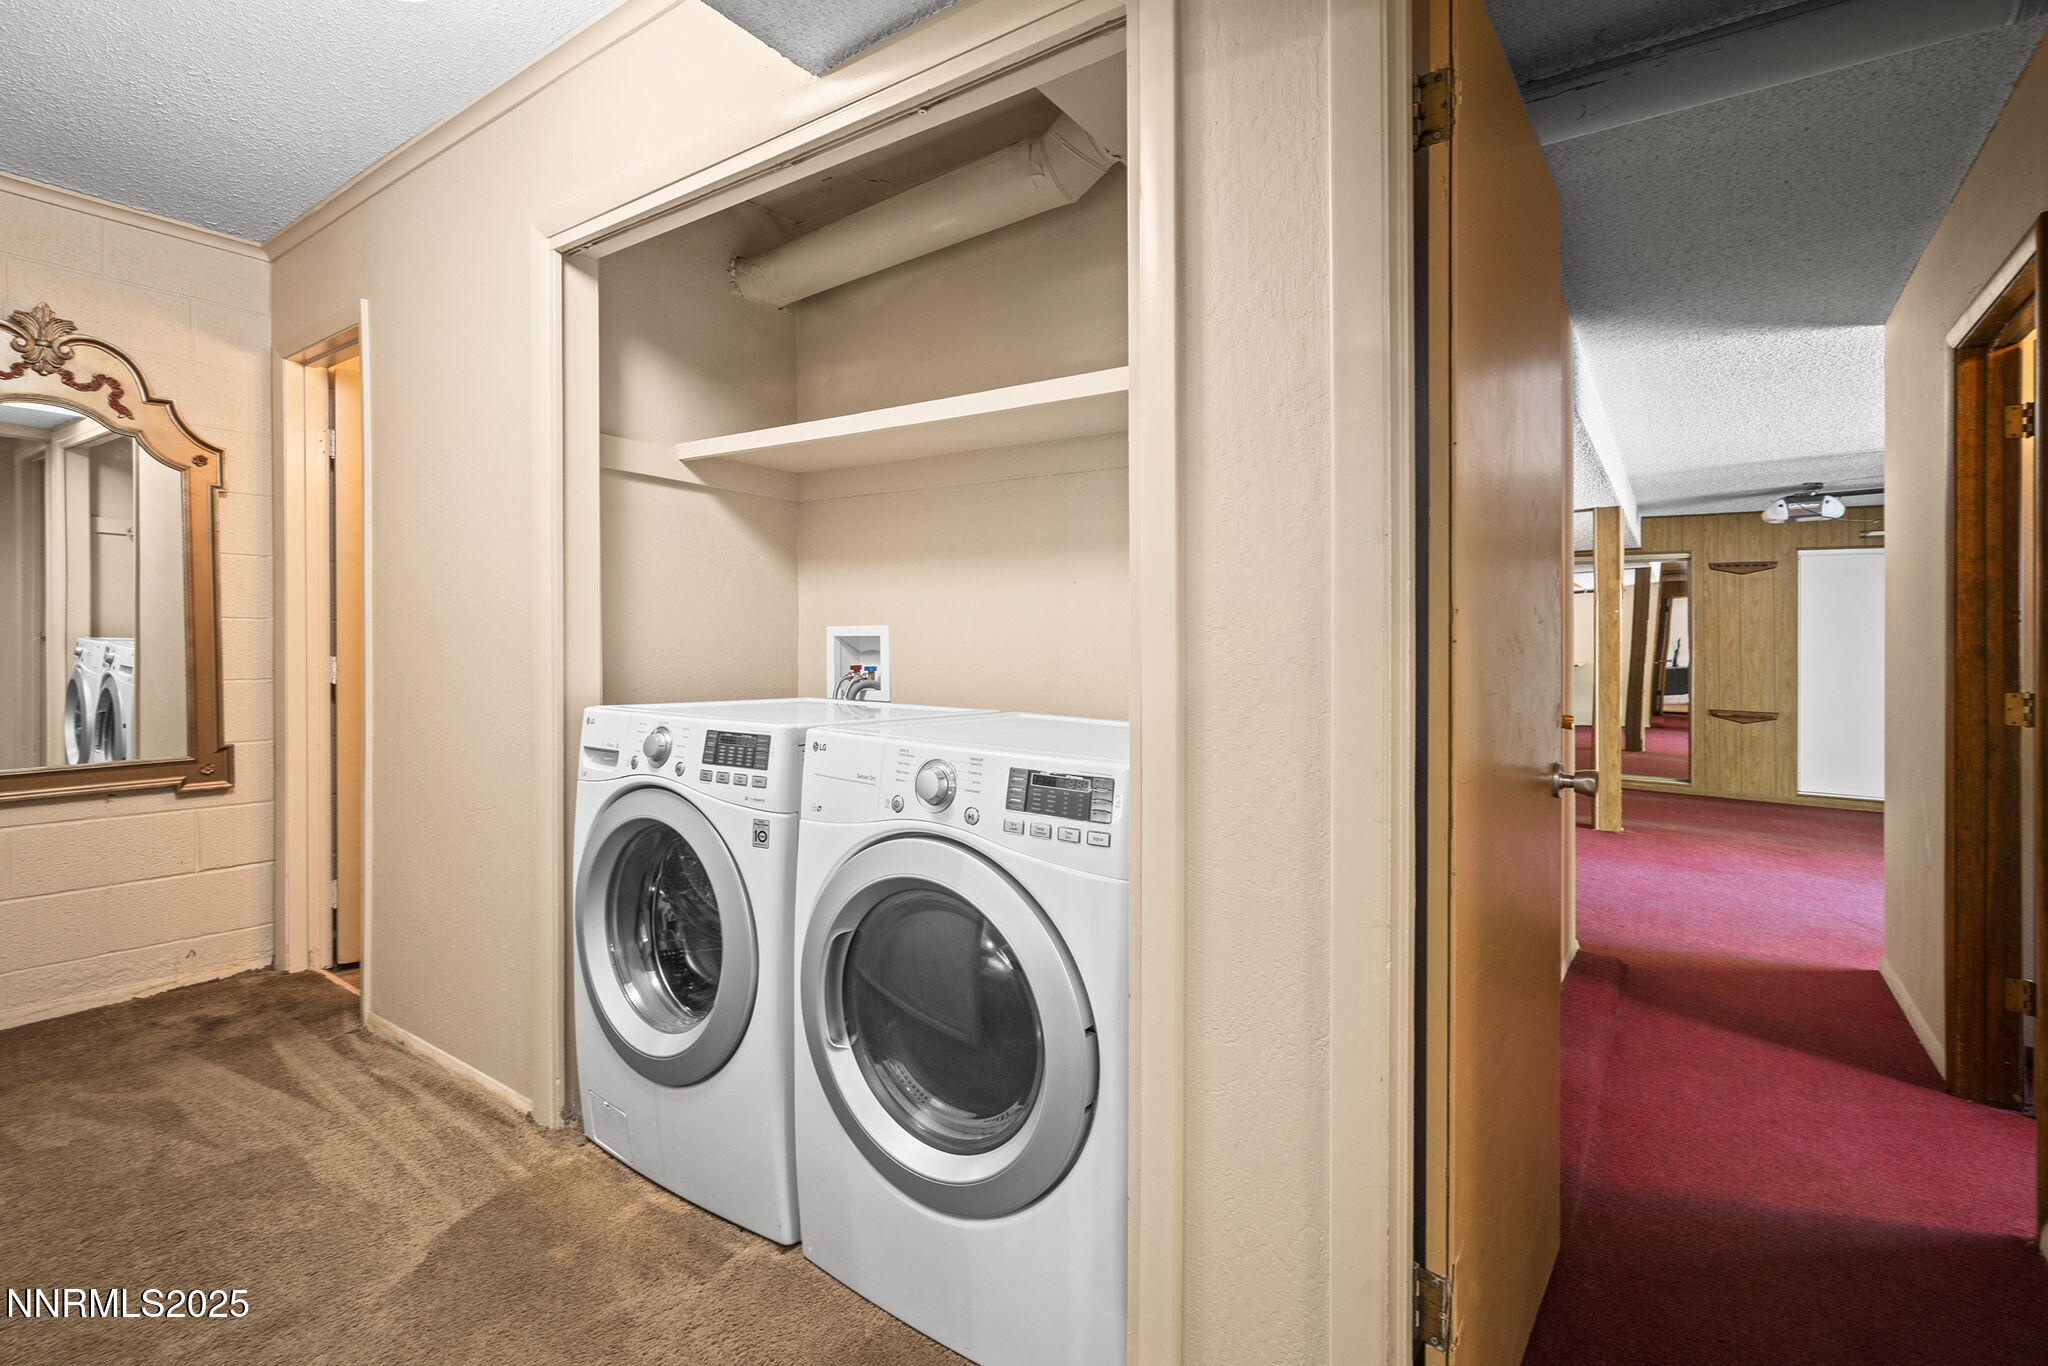
  • Laundry room In Hall
  • Flooring Carpet, Tile
  • Fireplace Wood Burning
  • APPLIANCES Additional Refrigerator(s), Dishwasher, Disposal, Electric Oven, Electric Range, Refrigerator, Trash Compactor
  • other interior Features Walk-In Closet(s)

Area & Lot

  • Status Sold
  • Living Area3,504 Sq.Ft.
  • Total Area3,504 Sq.Ft.
  • Lot Area0.34 Acres
  • MLS® ID250050316
  • TypeResidential
  • YEAR BUILT1964
  • Elementary SchoolBeck
  • Middle SchoolSwope
  • High SchoolReno

Exterior

  • STORIES2
  • water SourcePublic
  • utilitiesCable Available, Electricity Available, Electricity Connected, Internet Available, Natural Gas Available, Natural Gas Connected, Phone Available, Sewer Available, Sewer Connected, Water Available, Water Connected, Cellular Coverage
  • PoolNone
  • roofComposition
  • lot featuresLandscaped, Sloped Up, Sprinklers In Front, Sprinklers In Rear
  • parkingAttached
  • HEAT TYPEFireplace(s), Forced Air, Natural Gas
  • AIR CONDITIONINGCentral Air
  • sewerPublic Sewer
  • SubstructureConcrete Perimeter, Slab
  • other exterior FeaturesRain Gutters

Financial

  • Sales Price$722,500
  • Real Estate Tax $2,200/yr
  • Zoning SF3
View Virtual Tour

Work With Wendy

Get assistance in determining current property value, crafting a competitive offer, writing and negotiating a contract, and much more. Contact Wendy today to discuss all your real estate needs!

Follow Me on Instagram