Leave a Message

Thank you for your message. I will be in touch with you shortly.

1432 Mount Grant Drive
SEE ALL PHOTOS
1432 Mount Grant Drive
Sold

1432 Mount Grant Drive

1432 Mount Grant Drive, Reno, NV 89523

$575,000
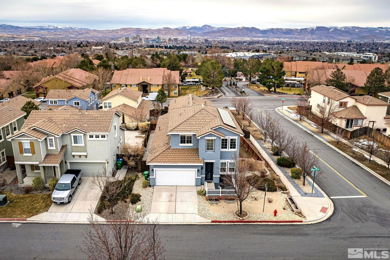
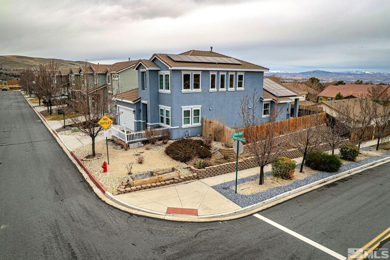
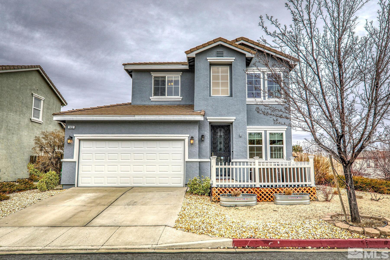
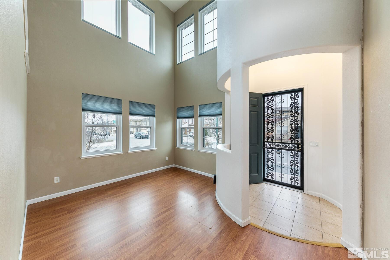
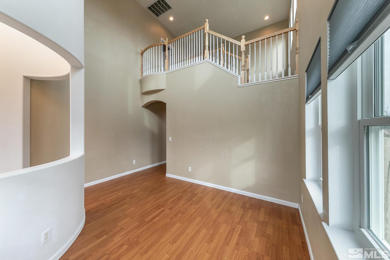
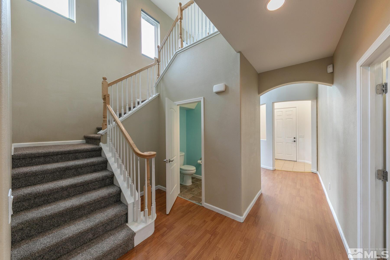
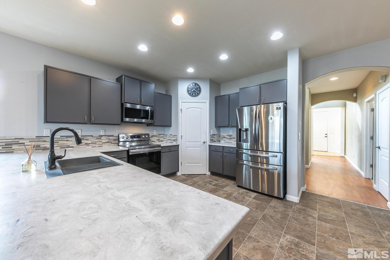
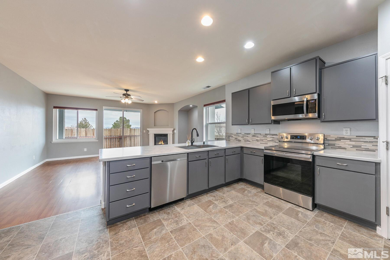
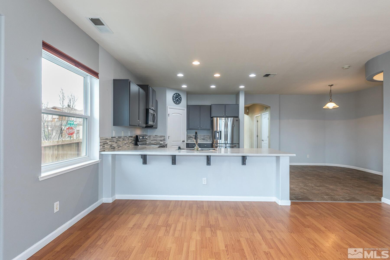
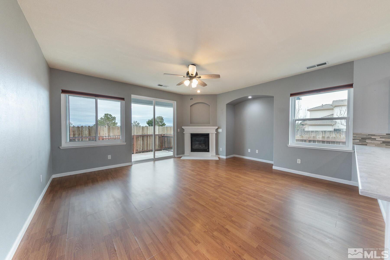
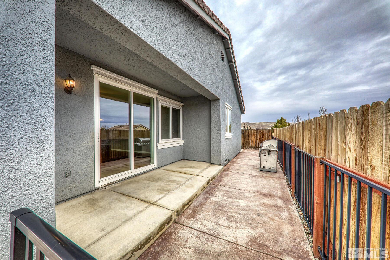
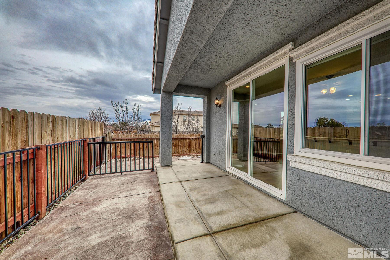
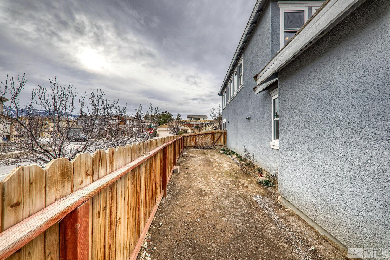
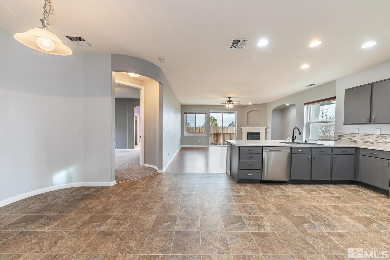
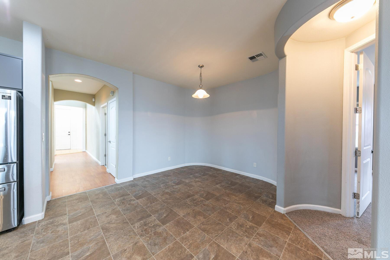
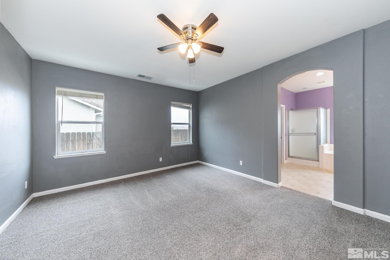
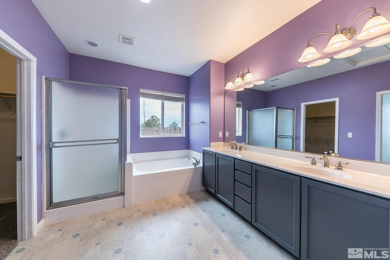
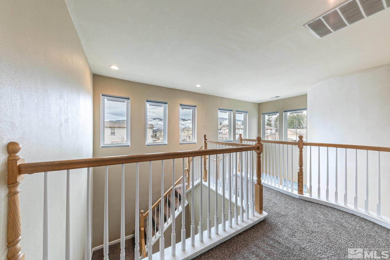
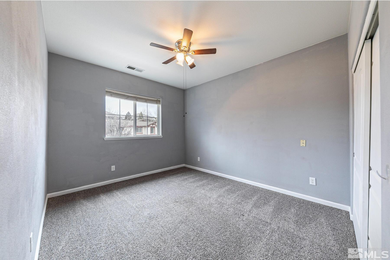
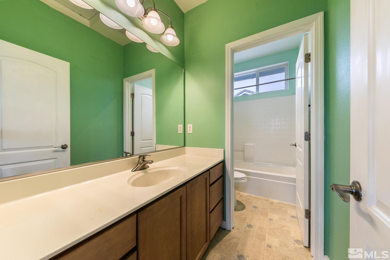
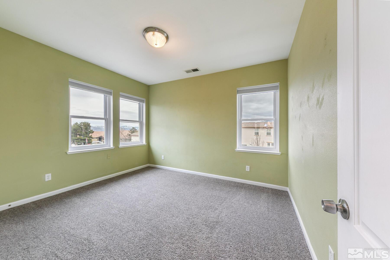
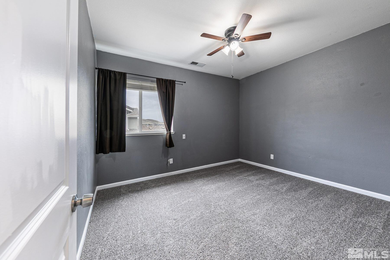
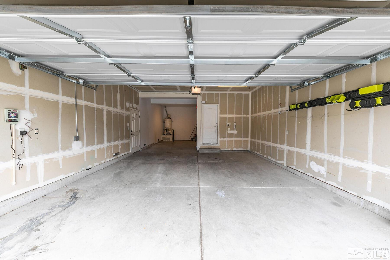
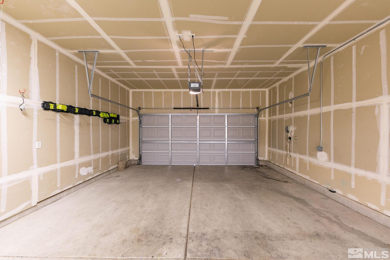
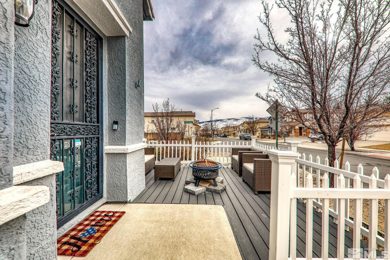
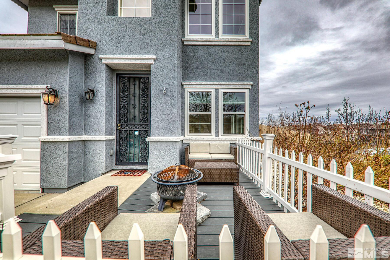
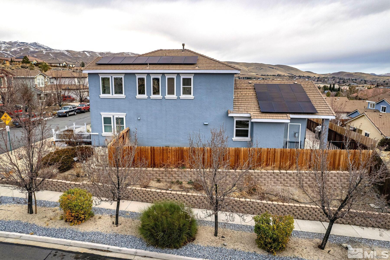
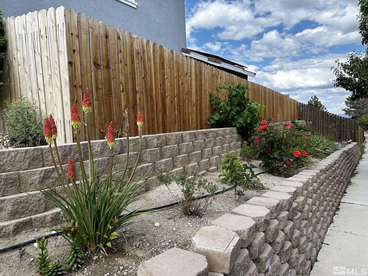
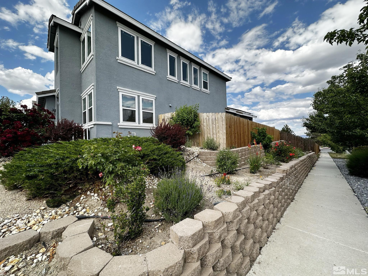
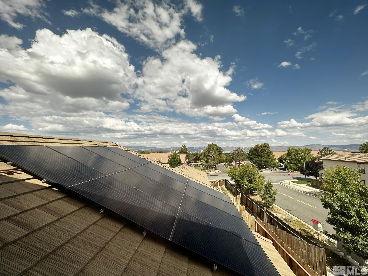
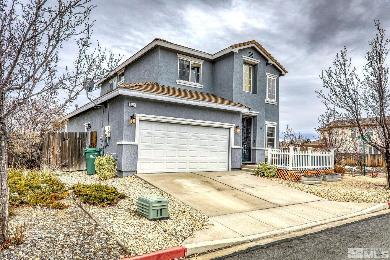
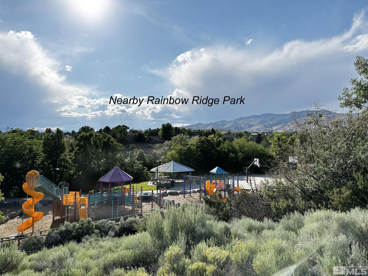
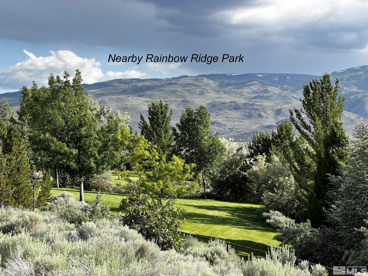
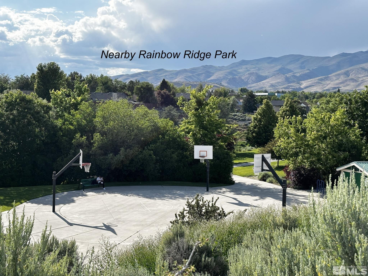
Convenient distance to UNR and Mid-Town and within popular school zoning. Built in 2006 with recent updates and SOLAR. Primary bed and bath on the entry level. Window lit stairway to 3 more bedrooms and hall bath upstairs. Updated kitchen with stainless steel appliances. The garage is 2 cars wide with a third tandem bay for that extra car or toy storage. Great sun exposure on this corner lot with mountains and city views. Fully fenced back and side yards ready for your outdoor designing., ASSUMABLE FHA loan ... of $404,000 at an interest rate of 5.75%! Nearby park for expansive lawn play. New garage door installed 2023. In 2021 new temperature efficient windows in the main living areas were installed with remote controlled solar powered blinds where you won't need to struggle to reach them! Solar panels with a 10 year warranty were installed in 2020. Rainbow Ridge Park nearby for manicured lawn and play areas.

4
beds

3
baths

2,234 Sq.Ft. LIVING AREA

7,405.2 Sq.Ft. lot

Wendy Poore

Wendy Poore

  • title CA Broker Associate with West Lake Properties at Tahoe | NV Broker Salesperson with Sierra Sotheby’s International Realty
  • PHONE 530.363.0318
  • EMAIL [email protected]
  • DRE # CA DRE# 01263845 | NV #BS.0146757

Features & Amenities

Interior

  • total bedrooms4
  • Total bathrooms3
  • full bathrooms2
  • half bathroom1
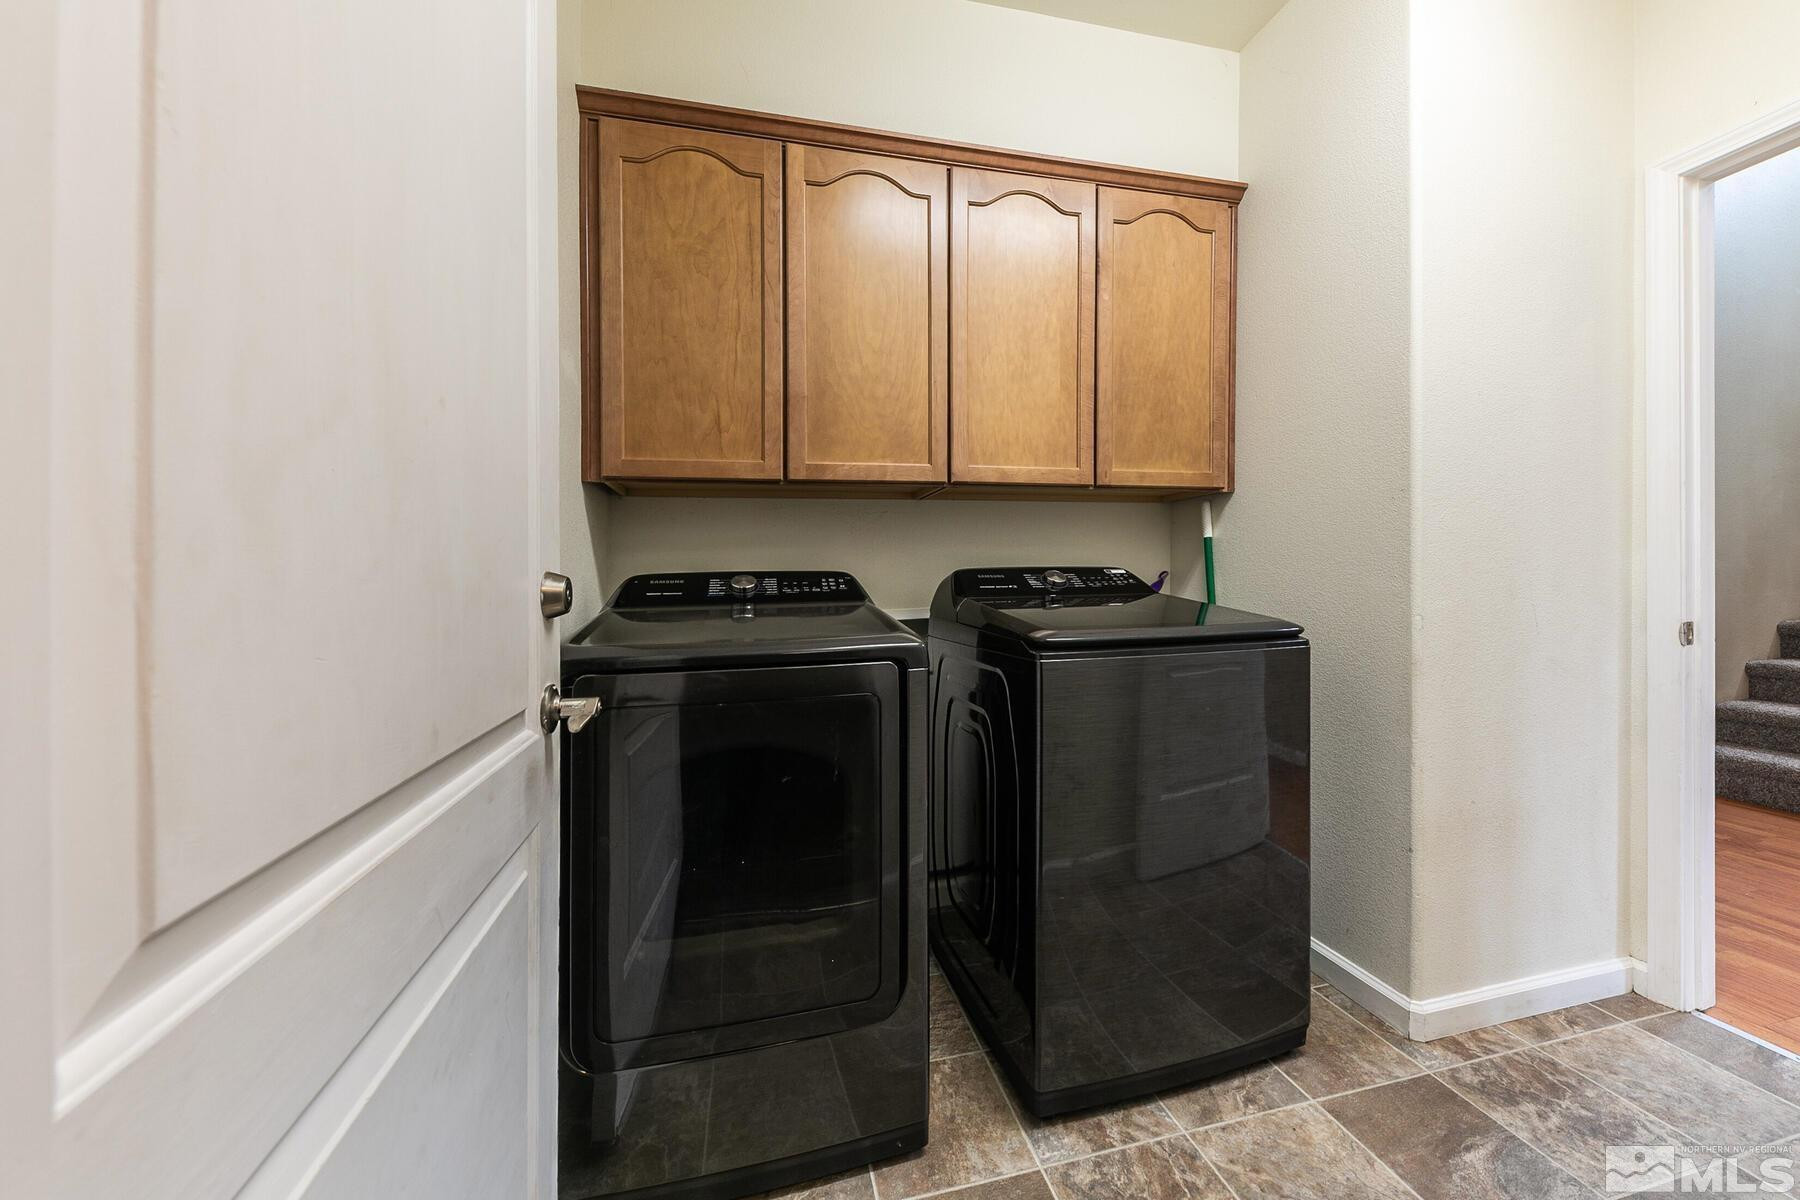
  • Laundry room Cabinets, Laundry Area, Laundry Room
  • Flooring Carpet, Ceramic Tile, Laminate
  • Fireplace Gas Log, Insert
  • APPLIANCES Dishwasher, Disposal, Dryer, Electric Cooktop, Electric Oven, Electric Range, Microwave, Refrigerator, Washer
  • other interior Features Breakfast Bar, Ceiling Fan(s), High Ceilings, Pantry, Primary Downstairs, Smart Thermostat, Walk-In Closet(s)

Area & Lot

  • Status Sold
  • Living Area2,234 Sq.Ft.
  • Total Area2,234 Sq.Ft.
  • Lot Area7,405.2 Sq.Ft.
  • MLS® ID240002445
  • TypeResidential
  • YEAR BUILT2006
  • View DescriptionCity, Mountain(s)
  • Elementary SchoolWinnemucca, Sarah
  • Middle SchoolBillinghurst
  • High SchoolMcQueen

Exterior

  • STORIES2
  • Garage Space3.0
  • water SourcePublic
  • utilitiesCable Available, Electricity Available, Internet Available, Natural Gas Available, Phone Available, Sewer Available, Water Available, Cellular Coverage, Water Meter Installed
  • roofPitched, Tile
  • lot featuresLandscaped, Level, Sloped Up
  • parkingAttached, Garage Door Opener, Tandem
  • HEAT TYPEFireplace(s), Forced Air, Natural Gas, Solar
  • AIR CONDITIONINGCentral Air, Refrigerated
  • sewerPublic Sewer
  • SubstructureCrawl Space
  • HOA AmenitiesNone
  • security FeaturesSmoke Detector(s)
  • Green featuresSolar
  • other exterior FeaturesDog Run

Financial

  • Sales Price$575,000
  • Real Estate Tax $3,519/yr
  • Zoning sfr
View Virtual Tour

Work With Wendy

Get assistance in determining current property value, crafting a competitive offer, writing and negotiating a contract, and much more. Contact Wendy today to discuss all your real estate needs!

Follow Me on Instagram